


When you transform a coastal fisherman’s cottage in a harsh maritime climate, you’re balancing preservation with performance. You’ll need to protect original timber frames, manage salt-laden air, and orient rooms to capture Atlantic light and prevailing breezes. Material choices must resist corrosion and moisture creep, while layouts adapt to compact footprints and working-harbor views. If you want the cottage to feel authentic yet function like a modern retreat, you’ll have to decide where to start.
Key Takeaways
- Define a clear vision and performance brief that respects the cottage’s historic working-waterfront character while setting targets for light, durability, and comfort.
- Rework the layout to align main living spaces with sea views, improve cross-ventilation, and simplify circulation for better flow and coastal breezes.
- Preserve and repair original features—shiplap, rafters, weathered casings—using conservation-grade methods and matching materials suited to salt air and humidity.
- Specify coastal-resilient materials and layered envelope detailing, including marine-grade windows, vapor-open insulation, robust weatherproofing, and corrosion-resistant hardware.
- Subtly layer maritime motifs, hardware, textiles, and wind-sheltered outdoor spaces to evoke coastal charm without resorting to clichéd nautical décor.
Defining Your Vision for a Coastal Cottage
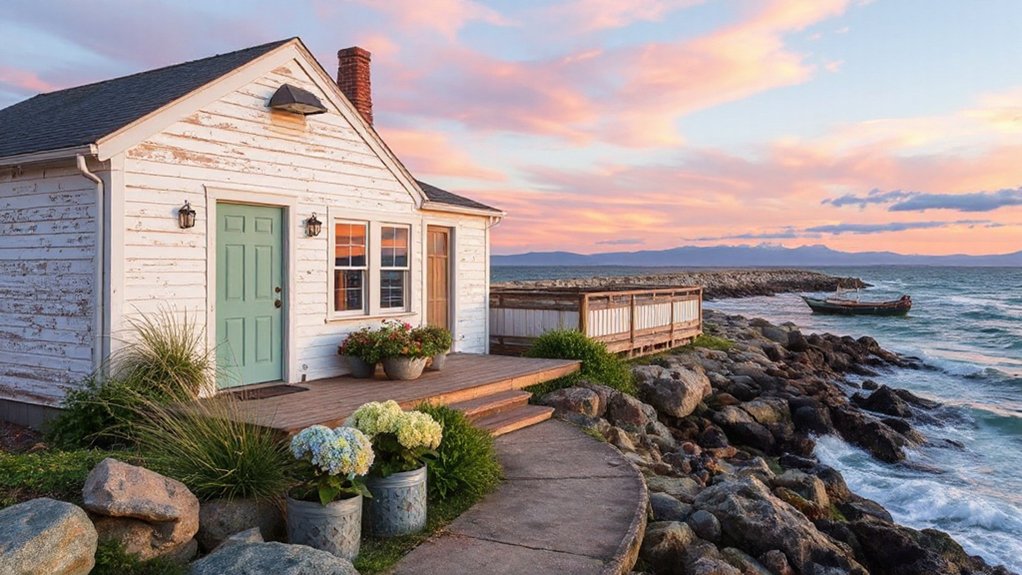
Before you pick paint colors or fabrics, you need to articulate a clear, coastal-specific brief for your cottage that anchors every design decision to both the shoreline environment and the building’s original character. Start by mapping exposure: prevailing winds, salt‑spray intensity, glare, and tidal views.
Define how you’ll actually live here—weekend retreat, rental, or full-time home—because that drives zoning of public and private zones, storage, and wet-gear handover spaces.
Translate mood into measurable criteria: Seaside serenity might mean low-contrast palettes, acoustic control, and filtered light; Maritime minimalism might prioritize reduced visual noise, integrated millwork, and corrosion-resistant fixtures.
Set performance targets for durability, ventilation, and sand management, then create a concise written brief and reference it against every plan, finish, and furnishing you consider.
Respecting the Original Bones and Character
You’ll start by inventorying the cottage’s historic architectural details—from original shiplap and exposed rafters to salt-weathered window casings—and determining what you can stabilize, repair, and retain.
In a coastal environment with high humidity, salt air, and shifting foundations, you’ll need to specify conservation-grade materials and methods that protect these elements without erasing their age.
At the same time, you’ll calibrate every new intervention—fenestration upgrades, built-ins, lighting—to reinforce the informal, working-waterfront charm that defines a true regional fisherman’s cottage.
Preserving Historic Architectural Details
Although a full renovation can tempt you to strip everything back to studs, the value of a New England fisherman’s cottage lies in retaining its working-waterfront DNA—its weathered cedar shingles, modest window proportions, exposed framing, and simple rooflines. You treat Historical restoration as a discipline, not nostalgia, studying how lobstermen once built for salt, wind, and freeze–thaw cycles.
- Document existing conditions with scaled drawings and photographs before any demolition to guide Architectural preservation decisions.
- Repair original fabric where feasible—Dutchman patches in sills, epoxy consolidation in window frames—before considering replication.
- When replacement’s unavoidable, match species, profiles, and joinery: vertical-grain cedar shingles, true-divided-lite sash, and hand-forged hardware, all detailed to withstand Atlantic storms while keeping the cottage unmistakably of its place and era.
Honoring Coastal Cottage Charm
Even as you upgrade systems and improve performance, you calibrate every decision against the cottage’s original coastal logic: compact massing that hugs the ground, low eaves that shed nor’easter winds, tight room proportions that hold heat, and a plan organized around work, not spectacle.
You retain the low, workboat-like profile, resisting dormers that visually “top-heavy” the roofline.
Inside, you keep narrow circulation and low head heights, using color and light—not demolition—to relieve compression.
Marine inspired decor stays restrained: chart table, galvanized hardware, braided line, never themed clutter.
Outside, seaside gardening respects salt-laden winds and porous soils: beach plum hedging, rugosa roses, and crushed-shell paths.
Every intervention reads as an evolution of the working cottage, not a coastal pastiche.
Reworking the Layout for Light and Flow

Once you strip the cottage back to its shell, the priority is to re-plan the internal layout so daylight, prevailing coastal breezes, and movement routes work together rather than against each other. You align primary living spaces with sea views and orient circulation to pull air from sheltered courtyard to shoreline.
Adjacencies matter: link kitchen, porch, and Seaside gardening zone to function as one micro-climate.
- Map light paths: Track low eastern sun and glare from the water; position openings to harvest diffuse sky light, not just views.
- Tune Maritime lighting: Coordinate window heights with fixture placement so artificial light extends coastal daylight patterns.
- Simplify circulation: Replace tight corridors with diagonally connected rooms that frame horizons and promote cross-ventilation.
Choosing Coastal Materials That Can Take a Beating
Because the shore corrodes and degrades buildings faster than almost any other environment, you select materials for this cottage the way a shipwright specifies a hull: by testing every candidate against salt spray, UV exposure, driven rain, and shifting sand.
You specify dense, decay-resistant species—western red cedar or Accoya—for cladding, factory-finished with breathable, marine-grade coatings. For roof and flashings, you favor aluminum or painted zinc over raw steel, detailing generous overhangs and open, vented soffits.
At grade, you choose frost-resistant pavers and stainless fasteners in all exterior assemblies, including decks and railings.
Seaside gardening beds double as erosion control, using stone edging and salt-tolerant plantings.
For maritime lighting, you choose gasketed, IP65-rated fixtures in powder-coated aluminum or brass.
Layering Color, Texture, and Nautical Details
In a Gulf Coast fisherman’s cottage, you’ll get the most impact by structuring color, texture, and nautical details as coordinated layers rather than isolated choices.
Start with a calibrated coastal palette—sea-glass greens, storm-sky blues, and sun-bleached neutrals—then add textural elements like rope, linen, and weathered timber to introduce warmth and tactile depth.
Finally, integrate nautical accents and art—chart fragments, signal flags, and patinated hardware—in measured quantities so they read as curated maritime references, not theme décor.
Coastal Color Palette Layers
Although the cottage’s footprint remains compact, a disciplined coastal palette lets you visually expand the rooms while respecting the North Atlantic light. You’ll calibrate color as if you’re mapping a chart: each layer controlled, each value responsive to fog, glare, and short winter days.
- Start with seascape inspiration on walls: cool whites with a blue-gray undertone, paired with storm-sky neutrals that hold up under low, silvery daylight.
- Introduce mid-tone blues and deep indigos on doors, trim, and marine inspired furniture, mirroring working boats and harbor pilings without tipping into theme décor.
- Anchor floors with sand, dune-grass, or weathered-driftwood tones, then repeat that neutral in cabinetry and stair stringers to maintain visual continuity across the cottage.
Textural Elements For Warmth
Once your coastal palette is set, you’ll rely on texture to correct for the cottage’s cool North Atlantic light and hard, salt-exposed surfaces. You’ll specify layered, tactile finishes that visually warm the room while withstanding humidity and abrasive sand.
Start with wide-plank, oiled oak floors; their open grain and matte sheen absorb glare and anchor textural contrast.
Add wool flatweave rugs in heathered neutrals; they insulate bare feet from stone-cold mornings. Choose tightly woven linen slipcovers rather than slick cotton; they resist moisture yet read soft in raking shoreline light.
Integrate basketweave seagrass stools and lightly wire-brushed pine casegoods to echo the working harbor’s weathered structures, ensuring every surface you touch tempers the cottage’s inherent chill.
Nautical Accents And Art
Even with the cottage’s envelope resolved, nautical accents and art calibrate its North Atlantic identity and keep the scheme from reading generic “coastal.” You’ll layer color, texture, and maritime details with the same discipline you apply to millwork and fixtures: signal the working harbor, not a themed beach rental.
- Specify marine inspired motifs that reference local fleets: hand‑painted dories, net patterns, tide charts. Keep palettes tethered to hull black, buoy orange, and overcast gray rather than turquoise clichés.
- Curate maritime artwork as if you’re assembling a small chart room—historic harbor photographs, hydrographic maps, and shipyard diagrams in salt‑resistant frames.
- Deploy hardware and textiles tactically: galvanized cleats as hooks, braided line for stair rails, storm‑blue wool throws—each element reading as quietly functional, not souvenir-shop décor.
Smart Storage for Small Coastal Cottages
When every square metre in a Cornish or Suffolk cottage counts, storage must integrate with the building fabric rather than sit in front of it. Prioritise Smart storage by exploiting alcoves beside chimneys, under-stair voids, and deep window reveals typical of granite or brick coastal walls. Build cabinetry tight to these irregular surfaces, using scribed timber fronts and marine-grade hinges.
Specify compact furniture with dual functions: a lift-lid settle bench in the porch for boots, a bay-window seat with concealed bins for baskets and blankets, and wall-mounted drop-leaf tables in narrow galley kitchens.
In low-ceilinged rooms, replace freestanding wardrobes with full-height, shallow-depth cupboards along external walls, keeping door profiles flush so circulation routes remain clear in your compact coastal plan.
Upgrading Comfort: Insulation, Windows, and Weatherproofing
Although sea views often take priority, a coastal fisherman’s cottage only feels truly transformed once its envelope controls cold, damp, and wind-driven rain with precision. You start by evaluating exposure: prevailing winds, salt-laden spray, and driving rain define your technical choices.
- Insulation: Prioritise dense, vapour-open insulation in walls and roof, with a continuous air-tight layer. In Atlantic or Channel climates, this preserves breathability while boosting thermal efficiency.
- Windows: Specify marine-grade frames, warm-edge spacers, and low‑e double glazing. Detail robust seals and trickle vents to balance airtightness with controlled ventilation.
- Weatherproofing: Use layered defense—capillary breaks, drained cavities, and coastal-rated membranes. Target junctions at sills, eaves, and corners to maximise weather resistance and minimise maintenance.
Outdoor Spaces That Extend the Coastal Cottage Life

Because a coastal fisherman’s cottage lives at the edge of harsh maritime conditions, you treat every outdoor space as both an extension of the interior plan and a first line of defense against wind, salt, and glare. You orient decks leeward of prevailing winds, using glass or slatted windbreaks to preserve sea views while cutting turbulence.
You specify marine-grade stainless hardware, dense tropical hardwood or composite decking, and galvanized fixings to resist corrosion. For outdoor dining, you align the table zone with kitchen access, shelter it under a deep overhang, and integrate low, salt-tolerant hedging as a wind baffle.
You design seaside gardening in raised, drained beds with coastal natives, drip irrigation, and permeable gravel courts that double as robust, low-maintenance terraces.
Frequently Asked Questions
How Can I Estimate a Realistic Renovation Budget for a Coastal Fisherman’s Cottage?
You start by costing structural assessment, then factor Historical durability, storm exposure, and labor. Prioritize marine-grade Material selection, moisture barriers, and code upgrades; obtain three local contractor bids, add 20–30% contingency for hidden coastal decay and access constraints.
What Permits or Approvals Are Typically Required for Seaside Cottage Renovations?
You’ll typically need coastal zone permits, building consent, and sometimes historical preservation approval; like nested tides, environmental impact reviews, flood-resilience standards, and shoreline setback variances all interact, so coordinate early with your specific regional planning authority.
How Do I Protect the Cottage From Rising Sea Levels and Coastal Erosion?
You prioritize coastal erosion setbacks, elevate foundations above projected surge, integrate flood protection breakaway walls, and specify corrosion-resistant materials. You also design dune restoration, native vegetation buffers, and engineered revetments tailored to your region’s shoreline dynamics and regulatory thresholds.
Can I Generate Rental Income While Preserving the Cottage’s Historic Character?
You can, if you align upgrades with historic preservation guidelines: retain original fabric, reference archival details, and use reversible interventions. Emphasize Cultural significance in listings, integrate discrete modern services, and target heritage-focused visitors seeking authentic coastal New England experiences.
What Insurance Considerations Are Unique to Renovated Coastal Fisherman’s Cottages?
You must address elevated flood risk, coastal storm surge, and salt-air deterioration; specify historic materials, piers, and reinforcement details. Document upgrades thoroughly so insurance claims reflect true rebuild costs, regional code compliance, and heritage-sensitive restoration requirements.
Conclusion
As you reimagine your coastal fisherman’s cottage, every material choice and layout tweak protects both character and coastline. In North Atlantic zones, storms now deliver up to 20% higher peak wind speeds than a generation ago—your envelope, fixings, and finishes must respond. When you detail salt-tolerant metals, cross-ventilated rooms, and sheltered decks, you don’t just upgrade comfort—you future‑proof a working building that still feels utterly, unmistakably of its shore.