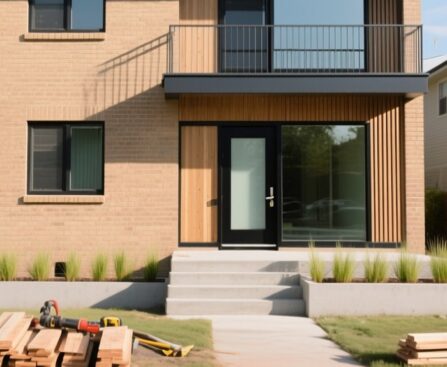
When you modernise a classic suburban semi, you’re walking a fine line between protecting its character and revealing its potential. You need to start with structure and services, but also think like a future buyer: light, flow, storage, energy costs and tech readiness all shape value. The challenge is knowing which walls to move, which […]
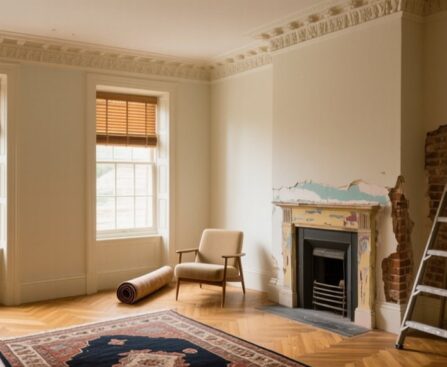
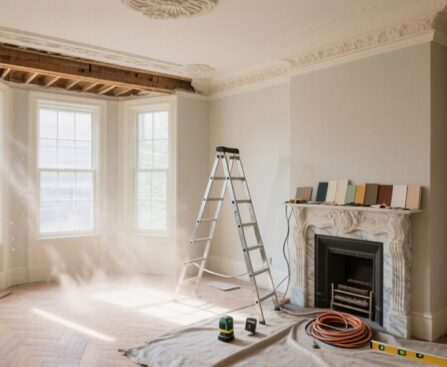
Transforming a Georgian conversion apartment can feel like performing open‑heart surgery on the building fabric. You’re working with strict proportions, generous ceiling heights, and often-compromised layouts typical of UK multi-unit conversions. Every move—from reinstating sash symmetry to choosing lime-based finishes—either sharpens or blurs the period character. The challenge is to plan for contemporary life, with […]
When you upgrade a mid-century home in a climate like the Pacific Northwest, you can’t just swap finishes and call it done; you’re reconciling low-slung rooflines, single-pane glazing, and aging mechanicals with current codes, seismic demands, and energy benchmarks. Your first moves—how you prioritize structure, envelope, and systems—will determine whether you preserve architectural integrity or […]
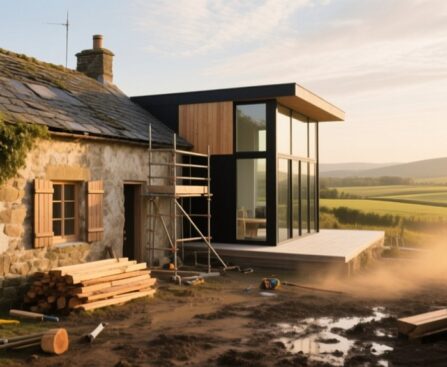
When you transform a traditional farm cottage, you’re balancing structure, light, and regional character rather than chasing trends. You’ll need to understand how the original layout works with prevailing light, local materials like stone or brick, and existing chimney walls before you knock through a single partition. Get this “reading” of the building right, and […]
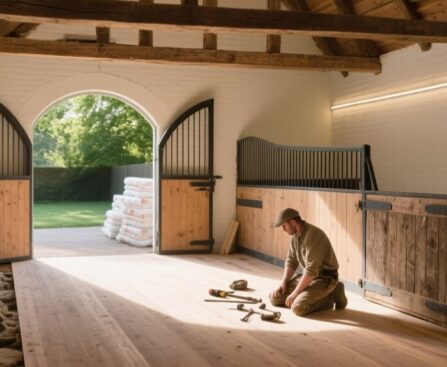
When you renovate a historic stable conversion, you’re balancing structural reality, heritage constraints, and modern comfort in every decision. You need to understand the existing fabric, from brickwork and roof timbers to drainage and subfloor conditions, before you even sketch a layout. Original stalls, cobbles, and openings can drive the spatial plan and services strategy. […]
You don’t have to strip out original fabric to make a period maisonette work for contemporary living. Instead, you map the existing structure, identify load‑bearing walls and service voids, and then decide where targeted interventions—like widened openings, pocket doors, or concealed bulkheads—can release flow without erasing cornices, sash boxes, or skirtings. The challenge is coordinating […]
You probably don’t realise how much thermal mass and original joinery in your Victorian conversion can work in your favour if you upgrade it correctly. When you start deciding what to retain, you’ll need to assess sash boxes, lath-and-plaster walls, and chimney breasts with a conservation-led mindset. At the same time, you’ll want to explore […]
When you modernise a 1960s townhouse, you’re balancing commercial logic with design integrity: retaining original brickwork, stair details, or timber while reworking layout, services, and daylight to meet contemporary expectations for comfort, energy performance, and resale value. Every decision—from opening up the ground floor to choosing heating systems and finishes—affects both cost and character, so […]
When you take on a heritage country cottage in the UK, you’re not just buying a home, you’re accepting responsibility for a historic structure. You’ll need to balance conservation rules, traditional materials, and building physics with your expectations for warmth, light, and layout. Before you sketch a new kitchen or rip out a damp floor, […]
You’re rethinking structure, recalibrating systems, and repositioning a former warehouse as a marketable asset, not just a shell with high ceilings. You’re balancing seismic loads with brand expectations, fire egress with rentable square footage, and raw concrete with tenant comfort. You’re also deciding how much industrial character to keep and how much to soften. Before […]