
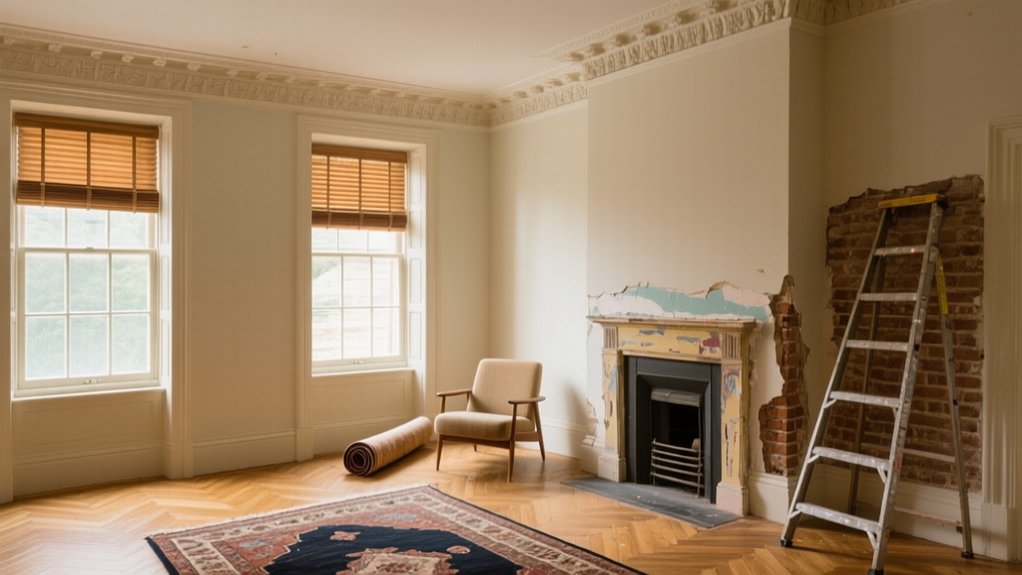

Transforming a Georgian conversion apartment can feel like performing open‑heart surgery on the building fabric. You’re working with strict proportions, generous ceiling heights, and often-compromised layouts typical of UK multi-unit conversions. Every move—from reinstating sash symmetry to choosing lime-based finishes—either sharpens or blurs the period character. The challenge is to plan for contemporary life, with storage, wiring, and zoning, without leaving a trace you’ve been there…
Key Takeaways
- Audit and preserve original Georgian features—sash windows, cornices, chimney breasts, stairs—using reversible, breathable interventions coordinated with conservation officers where necessary.
- Re-establish legible circulation and room hierarchy, aligning new partitions, fittings, and sightlines with existing axes, datum lines, and window/door positions.
- Use historically grounded colours and materials—lime plaster, timber floors, muted ochres/greens, brass, linen and wool textiles—tuned to the apartment’s light and orientation.
- Integrate discreet, built-in storage within alcoves, chimney breasts, and stair voids, with simple painted joinery that recedes into the architecture.
- Layer lighting and soft furnishings—antique fittings, warm bulbs, embroidered cushions, understated textiles—to soften timber floors and enhance period character without pastiche.
Reading the Apartment: Layout, Light, and Georgian Bones

Before you move a single piece of furniture, you need to read the apartment as a Georgian shell that’s been sliced into modern rooms.
Start with orientation: note which elevations face south or west, where sash windows sit, and how deep the reveals are. You’re tracing original circulation, even if stud walls now interrupt it.
Read the ceilings and skirtings for Artistic detailing: cornices, ceiling roses, panelled shutters, and architraves reveal the hierarchy of spaces. Obviously Georgian fireplace surrounds are a must have feature in the living and dining rooms.
Check floorboards, chimney breasts, and spine walls for Structural integrity; deflection, cracking, or ill‑considered openings signal past interventions.
Track how natural light travels from dawn to dusk, especially through stairwells and tall windows.
You’re not decorating yet; you’re decoding the building’s bones.
Planning the Space: Zoning a Georgian Conversion for Modern Life
Once you understand the apartment’s Georgian bones, you can plan the space so modern living zones sit comfortably within the original proportions. Instead of forcing open‑plan at all costs, you’ll read cornice lines, chimney breasts, and sash window positions to determine where living, dining, and working functions naturally belong.
Respecting Original Proportions
Although a Georgian conversion invites contemporary living, you need to treat its original proportions as a framework rather than a constraint. Begin by reading the room’s verticality: generous ceiling heights, tall sash windows, and deep skirtings dictate where full‑height joinery, artwork, and doorways feel authentic.
Align new elements with existing datum lines—cornices, picture rails, and window heads—so interventions sit comfortably in the Georgian envelope.
Prioritise symmetry along the primary axis from window to chimney breast. Keep key sightlines clear and avoid bulky partitions that cut across original rhythms of bays and alcoves.
Defining Functional Zones
As you plan functional zones within a Georgian conversion, treat the original rooms as generous shells whose scale and light can be reinterpreted rather than carved up. Begin with sightlines: anchor social space where sash windows, cornices, and fireplaces concentrate, allowing period details to define living and dining zones without partitions.
Locate work and sleeping zones toward quieter rear aspects or half-landings, using freestanding joinery, rugs, and lighting hierarchies instead of stud walls. Keep circulation clear along existing axial routes, particularly from entrance hall to principal reception, preserving historic authenticity.
Introduce discrete service zones—kitchen, utility, storage—into secondary rooms or former service spaces, using cabinetry proportions and painted panelling to echo Georgian rhythm while absorbing modern appliances invisibly.
Choosing a Palette: Colour and Materials That Suit Georgian Architecture
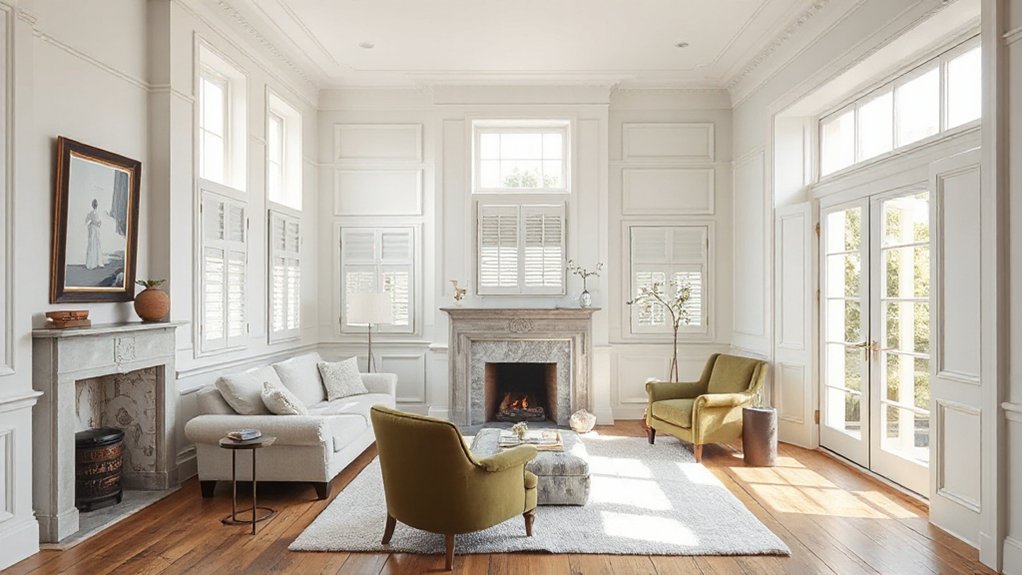
When you choose colours for a Georgian conversion, you’re balancing historically grounded schemes—muted stone tones, soft ochres, eau‑de‑Nil greens, and chalky off‑whites—with the light levels and orientation of a typically tall, narrow British townhouse.
You’ll get the most coherent result when you pair these hues with materials that feel authentic to the period: lime‑plastered walls, timber floorboards, natural stone, and cast iron or brass hardware.
The goal is to let the building’s original fabric set the palette logic, then use contemporary finishes in a way that respects those cues rather than competes with them.
Honouring Historic Colour Schemes
Few things influence the character of a Georgian conversion more than its colour palette, and getting it right means understanding both history and context. You’re not copying an 18th‑century scheme wholesale; you’re balancing historical preservation with contemporary reinterpretation.
Start by researching regionally typical Georgian colours: in Britain, that often means muted stone, warm off‑whites, buff, and deep, pigmented tones like Brunswick green or oxblood for joinery and doors. Use paint manufacturer archive ranges or period paint charts as a technical guide, rather than guessing.
Apply deeper colours to doors, skirtings, and shutters, keeping ceilings and cornices lighter to emphasise height and plasterwork.
In circulation spaces, slightly stronger tones help define thresholds while still reading as coherent, architecturally appropriate backdrops.
Materials That Feel Authentic
What makes a Georgian conversion feel credible isn’t just colour, but the weight, texture, and honesty of the materials you put alongside it. You’re working with an architecture built on proportion and restraint, so prioritise timber, plaster, stone, and metal in their least synthetic state.
Choose slow-grown softwood or oak boards, finished with oil or wax rather than high-gloss lacquer. Lime plaster walls take heritage pigments beautifully and read correctly against original cornices.
In living spaces, use period appropriate textiles: wool serge, dimity, linen damask, horsehair, and cotton chintz on upholstery and curtains.
Specify handcrafted finishes where you can—hand-brushed paint, traditionally polished ironmongery, burnished brass—and keep visible joinery honest, with pegged joints and readable grain.
Balancing Original Features With New Interventions
Although a Georgian conversion can easily tip into pastiche or soulless modernity, you can calibrate every intervention against the building’s original hierarchy of spaces and details.
Start by mapping what’s genuinely Georgian—sash windows, cornices, chimney breasts, stair balustrades—then apply restoration techniques only where fabric merits saving.
You’re aiming for period accuracy in proportion, profiles, and junctions, not themed reproduction.
Let original elements lead, and let new work read as quietly contemporary.
Use simple skirting where historic boards are missing, slim-profile glazing within existing reveals, and discreet mechanical services chased into secondary walls.
In London or Bath, coordinate with conservation officers early; they’ll expect reversibility, breathable materials, and minimal intrusion into principal rooms, especially on listed terraces.
Smart Storage and Built-Ins That Don’t Fight the Period Style
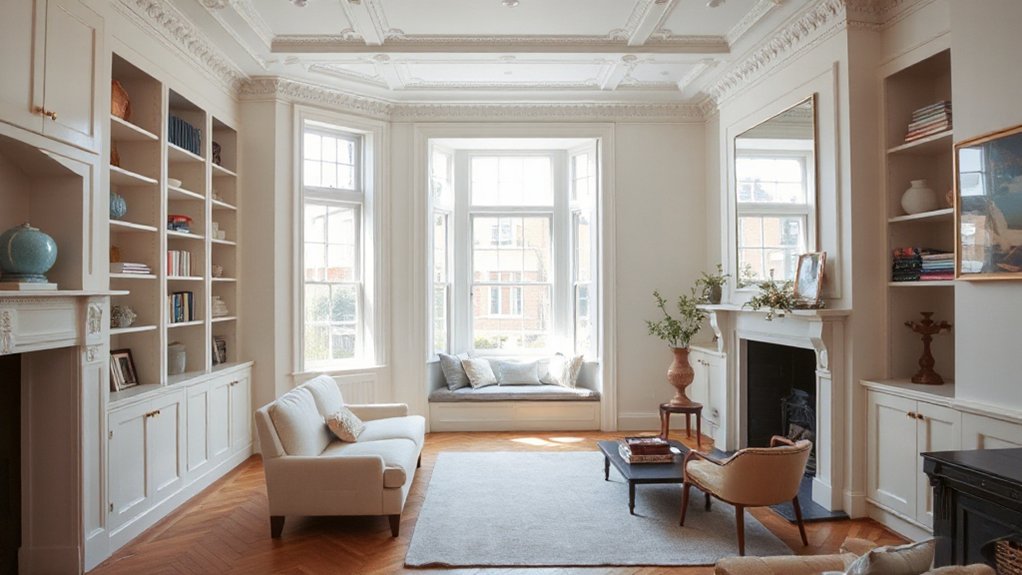
When you integrate storage into a Georgian conversion, you’re designing joinery that recedes into the architecture rather than announces itself as new furniture. You treat walls, alcoves, and chimney breasts as primary structure, not blank backdrops. Run full-height cupboards into cornices, but scribe carefully so mouldings remain legible. Use painted timber doors with simple bead or ovolo profiles that echo original panelling.
In tighter London and Bath layouts, exploit shallow depths: create bookcases between sash windows, drawers within window seats, and shoe storage under stair winders. Align door rails with dado and skirting lines to maintain continuous shadow gaps.
Inside, you can introduce contemporary accents—push latches, integrated charging, concealed lighting—while front faces remain calm, complementing vintage fixtures rather than competing.
Finishing Touches: Lighting, Furniture, and Styling for Subtle Georgian Charm
As the architectural shell settles into harmony, finishing choices in lighting, furniture, and styling determine whether your Georgian conversion feels quietly authentic or jarringly hybrid. You now calibrate scale, proportion, and tone.
- Prioritise antique lighting with correct drop heights for tall Georgian ceilings; choose warm, low-glare bulbs to flatter cornices and panelling.
- Mix slim, leggy furniture with one or two weightier period pieces, keeping circulation clear along original sightlines between sash windows and chimney breasts.
- Layer vintage textiles—kilims, Welsh blankets, embroidered cushions—to soften timber floors while respecting a historically muted palette.
- Edit styling: restrained mantel arrangements, framed architectural prints, and a few polished brass accents echo early 19th‑century interiors without pastiche, letting the room’s proportions remain the main ornament.
Frequently Asked Questions
How Can I Research My Georgian Building’s History and Previous Alterations?
You start by checking deeds, historic environment records, and local archives; then compare old maps, photos, and planning files to identify lost Historic details, altered Architectural features, structural interventions, and any region‑specific conservation constraints.
What Permissions or Listed-Building Consents Might I Need Before Renovating?
You’ll likely need listed-building consent and Planning permissions; in England, around 2% of buildings are listed, triggering strict Historic preservation controls. Always consult your conservation officer before altering façades, windows, internal walls, services, or original joinery.
How Do I Find Tradespeople Experienced With Georgian Conversions Specifically?
You shortlist trades via SPAB, RIBA, and local conservation officers, then inspect portfolios for historical preservation and craftsmanship expertise on Georgian fabric. You interview on lime use, sash repairs, period joinery, and UK listing regulations.
What Budget Range Is Typical for a Full Georgian Conversion Refurbishment?
You’re typically looking at £1,800–£3,000/m²; in London, 20% of projects exceed £3,500/m². You’ll pay premiums for Historic craftsmanship, Architectural preservation, structural upgrades, bespoke joinery, and heritage-approved windows, plus contingency of 10–15%.
How Can I Improve Energy Efficiency Without Compromising Georgian Windows and Facades?
You improve efficiency by installing secondary glazing, adding discreet internal insulation upgrades to external walls, sealing gaps, and upgrading roof insulation. Specify slimline double-glazed sashes, breathable sustainable materials (wood fibre, lime plaster), and high‑performance shutters appropriate to UK heritage standards.
Conclusion
As you bring your Georgian conversion back to life, you’re not decorating so much as tuning an instrument: every cornice line, sash shadow, and brass detail needs to sit in quiet harmony. By respecting proportions, keeping interventions reversible, and letting light, lime, and timber lead, you create a home that feels both precise and deeply humane—a calm, regionally rooted interior that carries the building’s history confidently into contemporary daily use.