
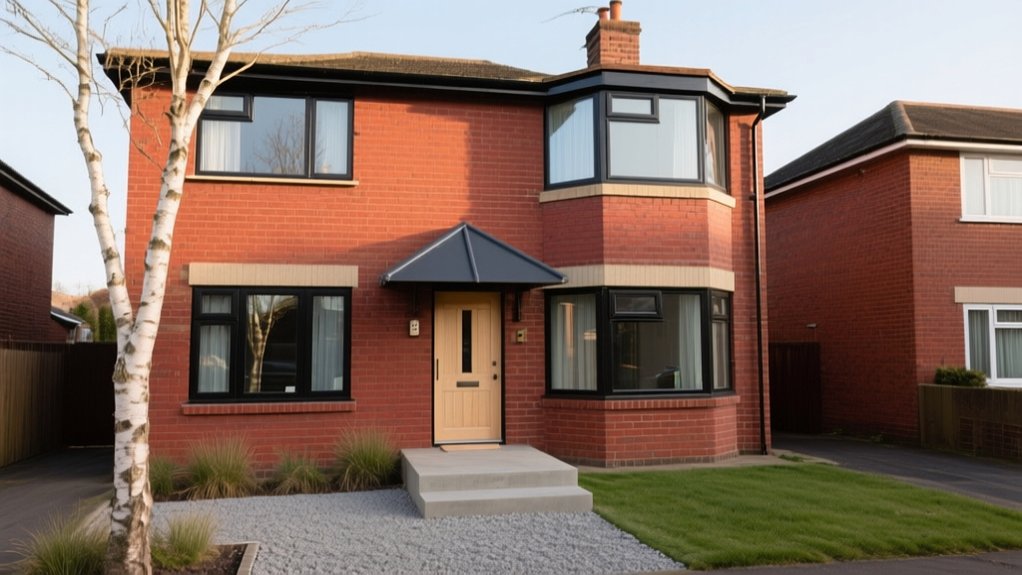

When you modernise a classic suburban semi, you’re walking a fine line between protecting its character and revealing its potential. You need to start with structure and services, but also think like a future buyer: light, flow, storage, energy costs and tech readiness all shape value. The challenge is knowing which walls to move, which features to keep, and which upgrades genuinely pay back—rather than simply driving up the spend.
Key Takeaways
- Confirm structural integrity and update plumbing, electrics, insulation, and glazing, prioritising safety, durability, and alignment with your target resale market.
- Open up the layout with partial openings, keeping original features like chimney breasts while using colour and furniture to define zones.
- Maximise natural light and garden connection with larger rear openings, consistent floor levels, rooflights, and layered exterior lighting.
- Add sleek, full‑height, built‑in storage with integrated organisers and a restrained material palette for a calm, high-end, clutter-free interior.
- Future‑proof with better insulation, efficient heating and ventilation, discreet smart tech, EV charging provision, and sustainable materials and landscaping.
Start With the Bones: Assessing Your Semi and Setting Priorities

Before you choose tiles or tapware, you need to understand exactly what you’re working with: the structure, layout, and services that define your suburban semi. You’re not just updating finishes; you’re calibrating a long-term asset, so your first step is a rigorous condition assessment.
Engage a structural engineer to confirm structural integrity: footing performance, brickwork cracks, roof framing, damp, and termite risk. In parallel, appraise the exterior facade: brick clean or render, window replacement, entry definition, and lighting—high-impact upgrades that anchor street appeal and valuation.
Internally, audit plumbing, electrics, insulation, and glazing so you can stage upgrades logically. From there, prioritise safety, compliance, and durability first, then comfort and aesthetics, aligning every decision with your target resale bracket and likely buyer profile.
Opening Up the Layout Without Losing Cosy Character
Although the instinct is to knock out every wall you can, a classic semi rewards a more calibrated approach to openness. You’re aiming for flow, not a featureless void. Replace full walls with partial or framed openings so each zone still feels intentional and proportionate to the house’s footprint.
- Use wide archways or steel-framed screens to connect living and dining while retaining edges.
- Keep original chimney breasts and alcoves; they anchor furniture layouts and cosy moments.
- Define zones with coordinated colour schemes rather than solid partitions.
- Layer decorative accents—textiles, lighting, artwork—to signal function and mood in each area.
- Size circulation routes precisely, avoiding wasted corridors while preventing a “through-route” feeling in your main seating spaces.
Light, Glazing and Garden Links for a Brighter Semi
Even a modest semi can feel expansive when you treat light, glazing, and the garden as one connected design problem rather than three separate upgrades. You start by maximising daylight penetration: widen rear openings, lower cills, and specify slim-frame sliders or bifolds to reduce visual interruption.
Prioritise consistent floor levels to blur thresholds and strengthen garden integration.
At the side return, add rooflights aligned with circulation routes, not randomly scattered. Choose glass with appropriate g-values and U-values so south‑facing spaces don’t overheat.
Complement glazed areas with layered exterior lighting: low‑level bollards for paths, wall washers for texture, and discreet spike lights to pick out planting.
This extends the perceived depth of the room at night, adding both ambience and resale appeal.
Smart Storage, Joinery and Details That Quietly Elevate
When you tackle storage, joinery and detailing as a single, coherent package, a standard semi stops feeling compromised and starts reading as tailored. You’re not just adding cupboards; you’re editing how space works.
Smart storage and considered joinery reduce visual noise, protect resale value and quietly signal quality.
- Prioritise full‑height, wall‑flush cabinetry to stretch proportions and hide irregularities.
- Specify internal organisers, pull‑outs and charging nooks so every millimetre earns its keep.
- Use a restrained material palette across kitchen, living and hallway joinery for a continuous, high‑end line.
- Integrate shadow gaps, rebated handles and concealed hinges to keep façades calm and contemporary.
- Align joints, tile set‑outs and lighting with your joinery grid so details feel deliberate, not accidental.
Future‑Proof Upgrades: Energy, Tech and Sustainable Materials
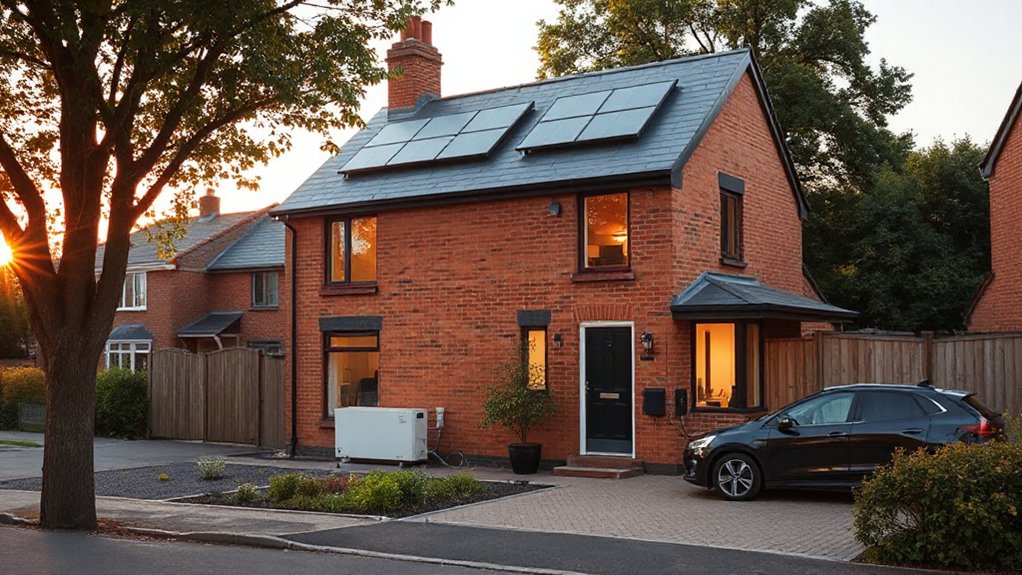
As you modernise a classic semi, the most valuable upgrades are the ones you don’t see day‑to‑day but feel in comfort, running costs and resilience. Start with a high‑performance envelope: internal insulation to solid walls, airtightness membranes, and low‑E double or triple glazing.
Pair this with an air‑source heat pump, underfloor heating, and mechanical ventilation with heat recovery for stable, low‑energy comfort.
Integrate discreet tech: zoned smart controls, hard‑wired data points, EV charging and roof‑ready solar wiring, even if you stage panels later.
Select sustainable materials with verified life‑cycle data: FSC timber, low‑VOC paints, recycled content tiles. Coordinate these with Landscaping enhancements and Exterior facade improvements so permeable paving, shading, and green infrastructure work as a coherent, future‑proofed system.
Frequently Asked Questions
How Much Should I Budget Overall to Modernise a Typical Three‑Bed Semi?
You should budget £35,000–£70,000, depending on specification and structural changes. Prioritise detailed budget planning, align renovation costs with local values, and phase works—services, insulation, kitchen, bathrooms, and finishes—to protect resale potential and design coherence.
What Permissions or Approvals Do I Need Before Starting Major Works on a Semi?
You’ll need planning permission, building control approval, and freeholder consent if leasehold. Check conservation status for Historical preservation constraints and local Planning regulations on extensions, materials, overlooking, parking, drainage, and structural alterations before commissioning detailed design or contractor tenders.
How Do I Choose an Architect or Designer Experienced With 1930s/1950s Semis?
You shortlist by Architect selection criteria: verify 1930s/1950s portfolio, planning success, and build costs. You interrogate Design compatibility: rooflines, brick bonds, window proportions, insulation upgrades, and extensions that read coherent, not pastiche, while protecting resale positioning.
Can I Live in the House During the Renovation, and How Disruptive Is It?
You can usually live on-site, but expect phased works, dust and shifting zones. Plan living arrangements like a micro‑apartment, specify strict noise mitigation, agree work hours, temporary services, secure storage, clean routes and weekly programme reviews with your contractor.
How Do I Phase the Project if I Can’T Afford Everything at Once?
You phase works by prioritising structural integrity, then services, then finishes. First secure the envelope, then address historical preservation and compliance, then upgrade kitchens/bathrooms. Align each phase with clear budgets, minimal rework, and potential resale or rental value.
Conclusion
When you modernise your classic suburban semi with clear priorities, smart structure and purposeful upgrades, you create a home that works as hard as you do. You’ve opened it up without losing warmth, layered in light, storage and tech that quietly add value, and chosen materials that will age like a well‑tailored suit. Done well, your semi doesn’t just feel current – it becomes a confident, future‑ready asset in a competitive market.