


When you transform a traditional farm cottage, you’re balancing structure, light, and regional character rather than chasing trends. You’ll need to understand how the original layout works with prevailing light, local materials like stone or brick, and existing chimney walls before you knock through a single partition. Get this “reading” of the building right, and you can open spaces, add glazing, and upgrade comfort without erasing the very features that make it worth saving…
Key Takeaways
- Assess and preserve the cottage’s structural integrity, daylight patterns, and original circulation before making any alterations.
- Enhance natural light by enlarging or lowering existing openings, refining reveals, and using slimline double glazing with sympathetic heritage-style frames.
- Define a regionally rooted style using breathable natural materials, muted colour palettes, and layered rustic-modern textures and textiles.
- Carefully open up internal spaces, retaining key historic features like inglenooks, chimneys, and spine walls as visual and structural anchors.
- Upgrade comfort with vapour-open insulation, low-temperature heating systems, smart zoning, and controlled ventilation to manage moisture without harming original fabric.
Reading Your Cottage: Layout, Light and Bones
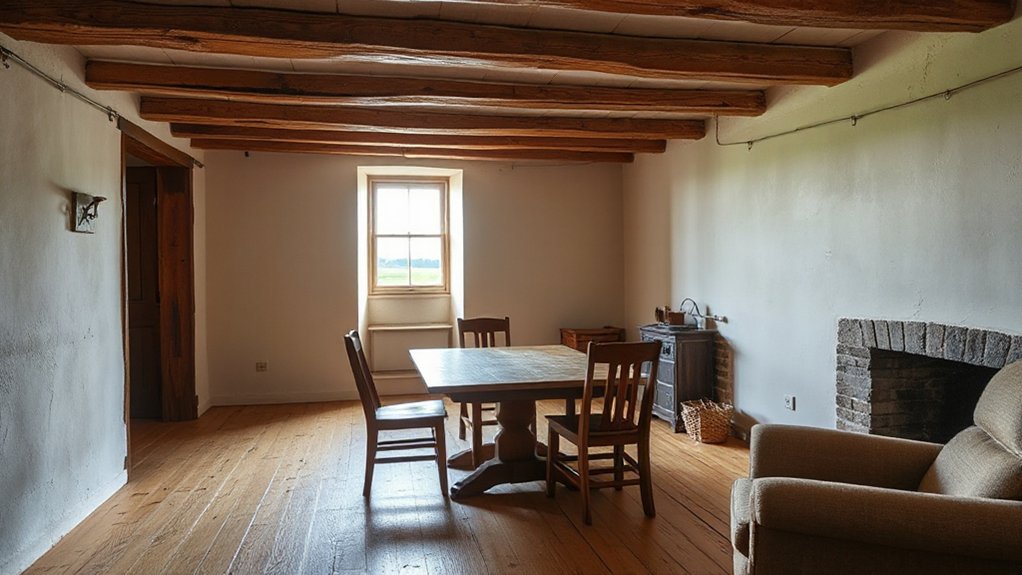
Before you touch a single surface, you need to read the cottage as it stands: its plan, its daylight, and its structural bones. Start with orientation: map where southern light enters, how it tracks across floors and low ceilings, and which rooms sit in permanent shadow. Note window proportions typical of regional farm buildings and how they relate visually to the Cottage garden and any remaining farmyard structures.
Next, trace circulation. Identify original service routes, thresholds, and changes in floor level that reflect the cottage’s Farmyard history. Probe walls, lintels, and roof structure to distinguish load-bearing masonry from later stud partitions.
Record moisture, thermal bridges, and ventilation paths so any intervention respects the building’s passive performance and local construction traditions.
Choosing a Style: Rustic Charm Meets Modern Cottage
Now that you understand the bones of your cottage, you can define a clear aesthetic that respects its local farmstead origins while feeling current and liveable. You’ll need to balance original elements—such as exposed beams, stone walls, or traditional sash windows—with modern interventions in plan, glazing, and services so the space performs to contemporary standards.
From there, you can coordinate materials and colours—think regionally appropriate stone, timber species, metal finishes, and a restrained palette—to create a coherent rustic‑modern language throughout.
Defining Your Cottage Aesthetic
Although every farm cottage has its own history, you’ll define its future character by choosing how far you lean into rustic heritage versus contemporary comfort. Begin by mapping what already exists: stone type, roof pitch, prevailing light, and local weather patterns all drive coherent decisions.
To set a clear aesthetic direction, establish four working anchors:
- Clarify your regional reference: Cotswold, New England, or Nordic rural each imply distinct palettes, rooflines, and joinery details.
- Define material hierarchy: primary (timber, stone), secondary (metalwork), and tactile accents like vintage textiles.
- Specify colour logic tied to landscape tones for seamless garden integration and views.
- Determine form language: keep openings, built‑ins, and circulation routes simple, legible, and sympathetic to the original agricultural proportions.
Balancing Old And New
How do you retain the cottage’s agricultural soul while meeting the performance and comfort standards of a twenty‑first‑century home? You start by treating the building as a working artefact of local rural history, not a blank canvas.
In many UK and Irish farmsteads, for example, you’ll read the plan like a field map: thick stone boundary walls, former byres, and hayloft volumes inform your layout, circulation, and zoning.
You then overlay contemporary living requirements—airtightness, thermal upgrades, and efficient services—so they complement, not erase, the original fabric.
Frame every intervention against two benchmarks: Heritage preservation and sustainable farming narratives.
Ask whether each upgrade strengthens the cottage’s connection to its landscape, climate, and historic patterns of productive land use.
Coordinating Materials And Colors
Once you’ve understood the cottage’s historic logic, you can treat materials and colours as the main instruments for tuning a “rustic‑meets‑modern” character that still reads as distinctly British or Irish rural.
Work with the existing palette of stone, limewash, slate, and timber, then layer in contemporary finishes with disciplined restraint.
- Floors: Pair original flagstone or brick with oiled oak boards; avoid high‑gloss finishes that jar with rural daylight.
- Walls: Use chalky off‑whites, mud‑soft taupes, and muted greens that echo hedgerows and coastal grasslands.
- Textiles: Introduce vintage textiles—Irish linen, Welsh blankets, tweed—for depth, then balance them with plain, modern upholstery.
- Accents: Use blackened metal, honed brass, and botanical accents (ferns, cut branches) for controlled contrast and seasonal colour.
Opening Up Spaces Without Losing Character
When you open up a traditional farm cottage, the key is to rationalise the plan without diluting its rural DNA. You start by mapping historic circulation routes, then remove only those partitions that don’t carry structural or architectural significance. Retain inglenooks, chimney breasts, and original spine walls as spatial anchors.
Any knock‑through demands precise structural reinforcement. In many UK stone and brick cottages, that means concealed steel beams pocketed into walls, with padstones detailed to avoid damp bridging and preserve masonry reveals.
Prioritise axial views to hearth, porch, and key garden integration points, so new openings frame orchards, paddocks, or drystone boundaries. Use reclaimed lintels, exposed timber posts, and lime-plastered returns to ensure every widened span still reads as vernacular, not generic open-plan.
Maximizing Natural Light in a Traditional Cottage
To maximise natural light in a traditional farm cottage, you need to treat every elevation and opening as part of a regional daylighting strategy, not just a place for a pretty view.
You’ll balance strategic window placement—often favouring south and east-facing aspects in the UK and Ireland—with a light-enhancing colour palette that respects local stone, timber, and landscape tones.
From there, you can specify reflective surfaces and high-performance glazing to push light deeper into low-ceilinged rooms without compromising thermal performance or heritage character.
Strategic Window Placement
Few interventions transform a British farm cottage more than strategic window placement, because orientation, proportion, and glazing type directly govern daylight quality and heat gain. You begin by mapping sun paths: prioritise south and south‑east elevations for primary living spaces, while protecting west-facing rooms from low, glaring sun.
Consider:
- Assess existing openings, then enlarge or drop sills where structurally feasible, aligning new windows with historic masonry rhythms.
- Specify sympathetic window frame styles—slender timber or heritage aluminium—to maximise glass-to-frame ratio without losing vernacular character.
- Select glass pane options with low‑iron, low‑emissivity coatings on south facades; use laminated or solar-control glass where overheating’s a risk.
- Pair smaller, higher-level windows on north walls with deeper reveals to harvest soft ambient light while controlling heat loss.
Light-Enhancing Color Palette
With the window strategy set, colour becomes your next instrument for amplifying daylight in a British farm cottage. You’ll treat walls, ceilings, and trim as a calibrated system, not a backdrop. Start with high-LRV off-whites with warm undertones to counter grey UK light, reserving cooler neutrals for south-facing rooms.
Keep ceilings a half-tone lighter than walls to create a perceived lift.
Prioritise color harmony: run a continuous, pale base tone through circulation spaces, then introduce slightly deeper, related hues in snug or kitchen to maintain visual flow. Use saturated, earthy pigments only below eye level—on skirtings, low joinery, or dados—so they won’t steal light.
Align paint choices with your lighting techniques, test patches across daylight cycles, and reject anything that dulls low-angled winter sun.
Reflective Surfaces And Glazing
Although paint does a lot of the heavy lifting, you’ll only reveal a cottage’s full daylight potential when you treat glass and reflective surfaces as part of the same optical system.
In a British farm setting, low sun angles, overcast skies, and small openings demand precise glazing techniques and strategically placed sheen.
- Upgrade primary glazing: Specify slimline double glazing with low-iron outer panes to maximise visible light while respecting traditional mullions.
- Exploit secondary reflections: Position antique-finished mirrors opposite south- or west-facing windows to bounce light deep into flag-floored halls.
- Tune interior reflectance: Choose eggshell finishes for joinery and limewash for stone, giving diffuse reflection without glare.
- Refine external reveals: Paint window reveals a warm off‑white; this increases sky-factor, pulling soft daylight into thick cottage walls.
Updating Kitchens and Bathrooms in a Farm Cottage
When you update a farm cottage kitchen or bathroom in the UK or Ireland, you have to balance modern performance with the building’s historic fabric, services layout, and planning constraints. Start with a measured survey of walls, floors, and existing pipe runs; in many stone cottages, relocating drainage is costly, so you often rationalise layouts instead of redesigning completely.
Prioritise moisture management: specify breathable finishes, mechanical extract sized to UK Building Regulations, and well-detailed junctions to avoid interstitial condensation.
Align windows, sinks, and prep areas with views over Farmhouse landscaping or traditional Cottage garden layouts to anchor the rooms in their rural context.
Choose compact, high-spec sanitaryware and integrated storage to work around low eaves, thick walls, and narrow circulation.
Mixing Old and New Materials the Right Way
Handled well, mixing old and new materials in a UK or Irish farm cottage lets you upgrade performance without erasing character. You’re working with soft stone, lime plasters, and often irregular joinery, so you must pair them with compatible modern products.
- Specify breathable finishes (lime paints, clay plasters) against original stone or cob, reserving modern emulsions for new stud walls.
- Use engineered oak or limestone flags in high‑wear zones, then layer in antique furniture to anchor the room in its rural past.
- Introduce slim steel sections or minimalist stair balustrades beside chunky beams to sharpen proportions without visual clutter.
- Select vintage accessories—brass hooks, enamel shades, framed farm tools—to bridge modern fixtures and inherited fabric.
Comfort Upgrades: Heating, Insulation and Windows

Because most UK and Irish farm cottages were built to breathe rather than seal, meaningful comfort upgrades demand a carefully balanced strategy for heating, insulation, and windows that respects this original physics.
You’ll start by mapping cold bridges in solid stone or rubble walls, then specify vapour-open insulation materials—wood fibre boards, sheep’s wool, or lime-hemp—that reduce heat loss without trapping moisture.
Pair this with low-temperature heating: underfloor circuits or oversized radiators supplied by a condensing boiler or heat pump, controlled via smart thermostats and room sensors zoned to match the cottage’s layout.
For windows, you’ll weigh slimline double glazing or secondary glazing against conservation restrictions, ensuring robust draught-proofing, breathable perimeter seals, and trickle ventilation to stabilise internal humidity and avoid condensation.
Finishing Touches: Colours, Textiles and Cottage Decor
Although the structural work does the heavy lifting, your colour and furnishing choices ultimately determine whether the cottage feels like a coherent rural home or a generic retrofit. In a British farmhouse context, anchor your colour schemes in the landscape: chalk whites, hedgerow greens, slate blues, bracken russets. Use low-sheen finishes to respect uneven plaster and historic joinery.
- Prioritise natural fibres for textile layering: wool, linen, cotton, jute; they regulate humidity and age gracefully.
- Specify lined curtains with interlining to improve thermal performance in exposed rural locations.
- Combine antique oak, painted pine, and blackened metal for regionally authentic cottage decor.
- Edit accessories hard: a few agriculturally rooted pieces—vintage tools, stoneware, woven baskets—read as contextual, not themed.
Frequently Asked Questions
How Do I Estimate a Realistic Budget for Transforming My Farm Cottage?
You start with cost estimation by itemising structural, services, and finishes, then apply local UK rates per m². Add 15–20% contingency. Integrate budget planning with phased works, planning conditions, and heritage requirements to maintain feasibility.
What Permissions or Planning Approvals Are Needed Before Starting Cottage Renovations?
You’ll typically need planning consent, listed-building or Historical Preservation approval where relevant, and Building Permits before work. In the UK, consult your local planning authority, conservation officer, and building control early to coordinate drawings, heritage impact, and structural compliance.
How Can I Live On-Site During Renovations With Minimal Disruption?
You phase works by zone, use on-site temporary accommodation, and specify quiet plant for noise management. In the UK, agree restricted working hours, seal off dusty areas, protect original fabric, and maintain dedicated clean access routes.
Which Renovation Tasks Should I DIY Versus Hire Professionals For?
You should DIY plumbing only for minor fixture swaps; always commission professional roofing, structural alterations, and rewiring. In the UK, comply with Part P, Listed Building Consent, and heritage masonry standards; outsource damp-proofing, insulation detailing, and chimney works.
How Do I Prioritize Projects if I Can’T Renovate Everything at Once?
You prioritize by addressing structural safety first, then Energy efficiency upgrades, then moisture control. Next, protect key historical preservation features. Finally, phase aesthetic enhancements room‑by‑room, aligning with your region’s climate loads, building codes, and vernacular material availability.
Conclusion
When you transform a traditional farm cottage, you’re not just renovating, you’re recalibrating: reading its stone and timber, reshaping its plan, refining its light. You respect local vernacular, you pair lime plasters with high‑performance glazing, you balance thick walls with efficient heating. As you open rooms, upgrade envelopes, and layer in regionally appropriate colours and textiles, you don’t erase the building’s past—you tune it, technically and beautifully, for the way you live now.