
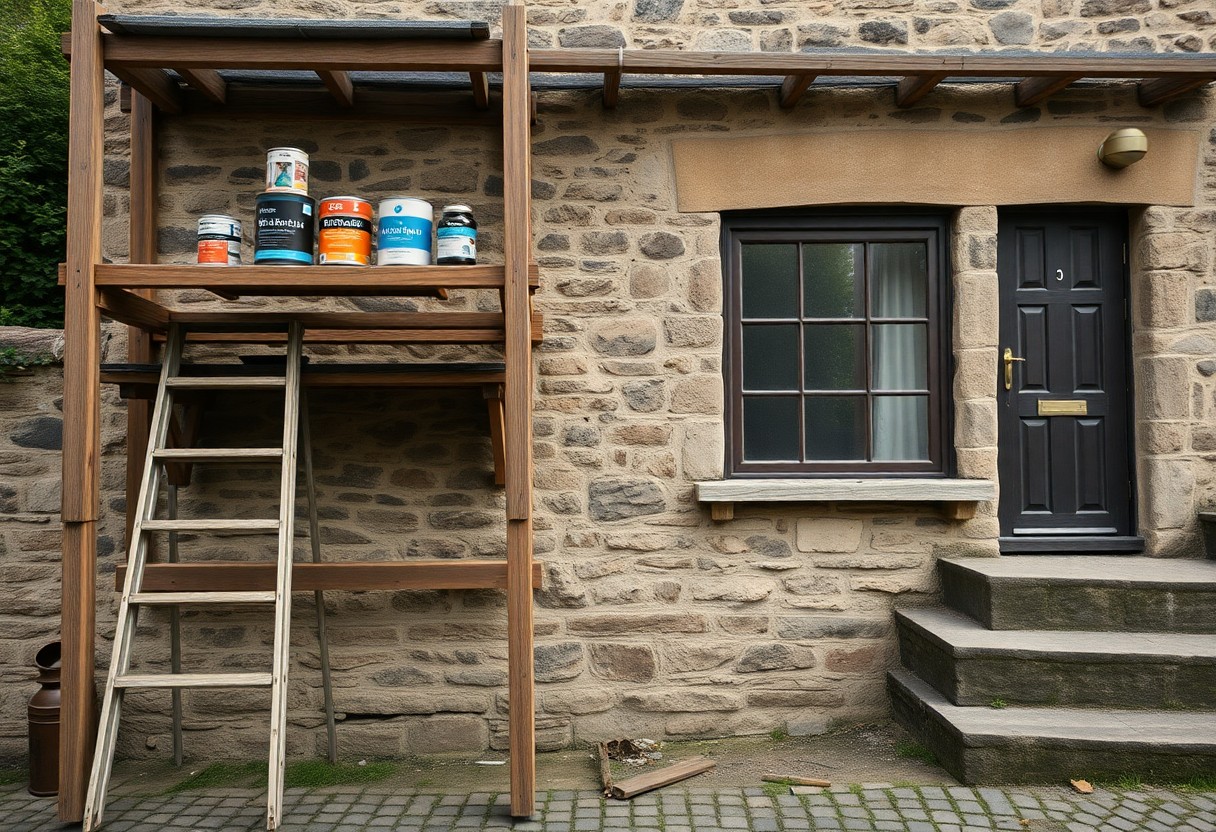

This guide walks you through every phase of restoring a cottage with charm and authenticity. You’ll learn how to preserve original features, choose period-appropriate materials, and balance modern comforts with historic character-all while maintaining the soul of your home.
Key Takeaways:
- Preserve original features like exposed beams, stone walls, and period fireplaces to maintain the cottage’s character while updating functionality.
- Use natural, locally sourced materials such as lime plaster, reclaimed wood, and traditional paints to ensure authenticity and sustainability.
- Plan renovations in phases, starting with structural and insulation upgrades, to avoid overwhelming budgets and timelines while improving livability step by step.
Identifying Traditional Cottage Types
Understanding the distinct characteristics of traditional cottage types ensures your refurbishment honors its heritage. Each style carries unique architectural cues shaped by region, materials, and history.
| Cottage Type | Key Features |
| Coastal Fisherman’s | Whitewashed walls, low ceilings, small windows |
| Thatched Rural | Thatch roof, timber frame, exposed beams |
| Stone Vernacular | Local stone walls, steep roofs, minimal ornament |
| Miner’s Cottage | Compact layout, front door centered, slate roof |
- Observe roof shape and material
- Check wall construction: stone, brick, or timber
- Note window style and placement
- Assess original door positions
Knowing the original form guides authentic material choices and layout decisions throughout your renovation.
Coastal and Fisherman’s Cottages
You’ll often find these cottages clustered near harbors, built low to withstand sea winds. Their thick walls and small panes helped retain heat, while whitewash protected soft stone from salt spray. Many feature bright front doors and simple, functional interiors shaped by maritime life.
Rural Thatch and Timber-Framed Dwellings
These cottages stand out with their steep thatched roofs and exposed wooden frames, often filled with wattle and daub. Their irregular layouts reflect centuries of organic expansion. You can expect low doorways, uneven floors, and a cozy, lived-in character shaped by rural tradition.
Timber-framed homes relied on locally felled oak, joined with precision using traditional carpentry techniques. Thatching, typically done with reed or straw, provided excellent insulation and weather resistance. You should preserve these elements carefully, as replacing them with modern substitutes diminishes authenticity. Matching old craftsmanship takes time, but it ensures your cottage retains its historical soul.
Essential Factors for a Successful Project
- Assess structural integrity early
- Test for damp and timber decay
- Check planning permissions and listed status
- Preserve original features where possible
- Work with specialists familiar with period homes
Thou must align every decision with the cottage’s character while ensuring modern living standards are met safely and sustainably.
Assessing Structural Integrity and Damp Issues
Old cottages often hide structural weaknesses behind charming walls. Look for cracks in masonry, sagging rooflines, or soft floorboards-signs of deeper problems. Damp is common; identify rising damp, condensation, or penetrating moisture early. Professional surveys help uncover hidden rot or failing supports. Address these before cosmetic work begins.
Navigating Planning Permissions and Listed Status
Many cottages fall under conservation or listed building regulations. Alterations to windows, roofing, or internal layouts may require formal consent. Check with your local planning authority before lifting a hammer. Listed status can restrict changes but also offers access to restoration grants.
Each listed cottage is assigned a grade that determines what you can and cannot modify. Grade II, the most common, still protects key architectural details. Even minor changes like replacing windows with modern units can breach regulations. You’ll need detailed drawings and justification for proposed works. Officers assess whether updates respect the building’s history. Always apply for consent before starting work-retroactive approvals are rarely granted and fines can be severe. Working with a conservation officer early saves time and protects your vision. Thou who respects the rules often finds the process smoother and more rewarding.
Pros and Cons of Historical Restoration
Restoring a historic cottage brings character and authenticity, but it also demands careful decision-making. Below is a balanced overview of what you’ll gain-and what you may sacrifice-in the process.
| Pros | Cons |
|---|---|
| Preserved architectural integrity | Higher material costs |
| Increased property value | Extended project timelines |
| Eligibility for heritage grants | Strict planning regulations |
| Unique aesthetic appeal | Limited design flexibility |
| Environmentally sustainable practice | Skilled labor shortages |
| Stronger community connection | Unforeseen structural issues |
| Authentic period charm | Difficulty sourcing matching materials |
| Long-term durability of original materials | Compromised modern comfort standards |
| Cultural preservation | Higher insurance premiums |
| Distinct market appeal | Complex compliance requirements |
Benefits of Preserving Original Features
You maintain the soul of the cottage when original beams, fireplaces, or flooring remain. These elements carry craftsmanship rarely found today and add unmatched depth to your home’s story. Their retention often increases appeal to buyers who value authenticity over uniformity.
Challenges of Modernizing Aged Infrastructure
You face hidden complications when updating outdated systems in an old structure. Original wiring, plumbing, and insulation rarely meet current standards, requiring careful integration without damaging historic fabric. Balancing safety and compliance with preservation goals demands precision.
Outdated infrastructure often lies behind centuries-old walls, making access intrusive. You must retrofit heating, electrical, and ventilation systems in ways that don’t compromise the cottage’s character. Solutions like slimline insulation, recessed trunking, or underfloor heating require expert planning and respect for original layouts. Compromises are inevitable, but thoughtful execution ensures modern living without erasing history.
Step-by-Step Execution of the Refurbishment
Every successful cottage refurbishment follows a clear sequence that balances preservation with practicality. The table below outlines key actions across two important phases to guide your project efficiently.
| Phase | Key Actions |
| Phase One: Stabilization and External Repairs | Roof inspection, masonry pointing, gutter repair, window frame preservation, damp proofing |
| Phase Two: Internal Sympathetic Modernization | Original floor restoration, period-appropriate wiring, efficient insulation, heritage-compliant fixtures |
Phase One: Stabilization and External Repairs
Start by securing the cottage’s outer shell to prevent further deterioration. Address structural weaknesses like cracked walls or sagging roof timbers early. Repairing damaged chimneys, re-bedding loose stones, and replacing broken slates ensures your home is weather-tight before moving indoors.
Phase Two: Internal Sympathetic Modernization
Once the structure is sound, focus on updating interiors without erasing character. Retain original features like exposed beams and stone walls while integrating modern comforts. Matching new materials to old maintains authenticity while improving livability.
Your cottage’s interior should reflect its history while supporting contemporary life. Reclaimed floorboards can be sanded and sealed instead of replaced. Electrical systems are hidden within skirting or traditional conduit to preserve aesthetics. Insulation is added in lofts or behind lath, avoiding damage to historic surfaces. Choose fixtures that mirror period design but deliver modern performance-this balance defines true sympathetic modernization.

Design Tips for Authentic Aesthetics
Focus on period-appropriate details to ground your cottage’s character. Use soft, earthy paint shades, exposed beams, and traditional cornice designs. Choose simple window treatments and handcrafted woodwork to enhance charm. Perceiving authenticity means honoring the cottage’s original spirit through thoughtful, cohesive choices.
- Opt for limewash or milk paint finishes
- Replicate original door and window profiles
- Install heritage-style lighting fixtures
- Use natural fiber rugs and linen textiles
Sourcing Reclaimed Materials and Hardware
Visit salvage yards or architectural antique dealers to find original-style doors, fireplaces, and fixtures. Reclaimed floorboards add warmth and history you can’t replicate with new wood. Matching old with old ensures visual harmony. Perceiving character in imperfections helps you choose pieces that tell a story.
Balancing Rustic Elements with Contemporary Comfort
Retain exposed stone walls or beamed ceilings while integrating underfloor heating or modern insulation. A sleek kitchen can sit within a centuries-old shell if finishes echo traditional tones. Perceiving comfort as part of authenticity allows livability without compromise.
Blending old and new means respecting the cottage’s bones while making daily life easier. You don’t need to sacrifice a well-insulated bathroom or a quiet HVAC system to preserve charm. Use modern materials discreetly-behind plaster walls or beneath reclaimed floorboards. The goal is a space that feels timeless, not frozen in the past. Let function support form, not fight it.
Final Words
With this in mind, your cottage refurbishment becomes a reflection of character and care. You shape history with every choice, from materials to finishes. Attention to detail ensures authenticity. You preserve charm while meeting modern needs. The result is a home that feels both timeless and lived-in, built by your hands and vision.
FAQ
Q: What are the first steps to take when planning a cottage refurbishment?
A: Begin by assessing the current condition of the cottage, including the roof, walls, windows, and foundation. Look for signs of damp, rot, or structural wear. Take photos and make notes room by room. Next, define your goals-do you want to preserve original features or modernize for comfort? Research local building regulations and conservation rules, especially if the cottage is listed or in a protected area. Create a realistic budget that includes a 10-15% buffer for unexpected costs. Talk to neighbors or local builders who’ve worked on similar projects to get practical advice.
Q: How can I maintain the cottage’s original charm while updating it?
A: Focus on preserving or restoring period details like exposed beams, stone walls, original fireplaces, and wooden floors. Repair rather than replace whenever possible-salvage old floorboards, refurbish sash windows, and clean rather than paint over original features. Choose materials that match the original style, such as lime plaster instead of modern drywall, and use traditional paints in heritage colors. Reclaimed fixtures from salvage yards can add authenticity. Keep modern additions subtle-conceal wiring, insulation, and plumbing where they won’t disrupt the character of the space.
Q: What common mistakes should I avoid during a cottage refurbishment?
A: One frequent error is underestimating the time and cost of working with old buildings. Damp walls, uneven floors, and outdated services often require more work than expected. Avoid using modern materials that trap moisture, like cement-based renders on soft stone or brick, as they can cause long-term damage. Don’t rush structural decisions-consult a structural engineer before removing walls or altering load-bearing elements. Another mistake is over-modernizing, which can strip the cottage of its unique appeal. Balance comfort with character by integrating modern necessities discreetly, such as underfloor heating beneath period-style tiles or hidden storage in built-in cabinetry.