


When you upgrade a mid-century home in a climate like the Pacific Northwest, you can’t just swap finishes and call it done; you’re reconciling low-slung rooflines, single-pane glazing, and aging mechanicals with current codes, seismic demands, and energy benchmarks. Your first moves—how you prioritize structure, envelope, and systems—will determine whether you preserve architectural integrity or slowly erase it, and that decision starts long before you touch a wall.
Key Takeaways
- Define clear goals for comfort, efficiency, and aesthetics, prioritizing upgrades that respect the home’s original character and regional climate.
- Assess structure and envelope for movement, moisture, and hidden hazards before planning major layout changes or new openings.
- Modernize electrical, plumbing, and HVAC with discreet, high-efficiency systems routed through existing chases to preserve finishes and sightlines.
- Reconfigure layouts cautiously, using engineered openings, compatible materials, and period-appropriate colors to blend modern living with mid-century design.
- Create a phased budget including at least 15% contingency for hidden conditions, and engage local architects, engineers, and energy specialists early.
Clarify Your Goals for Upgrading a Mid-Century Home
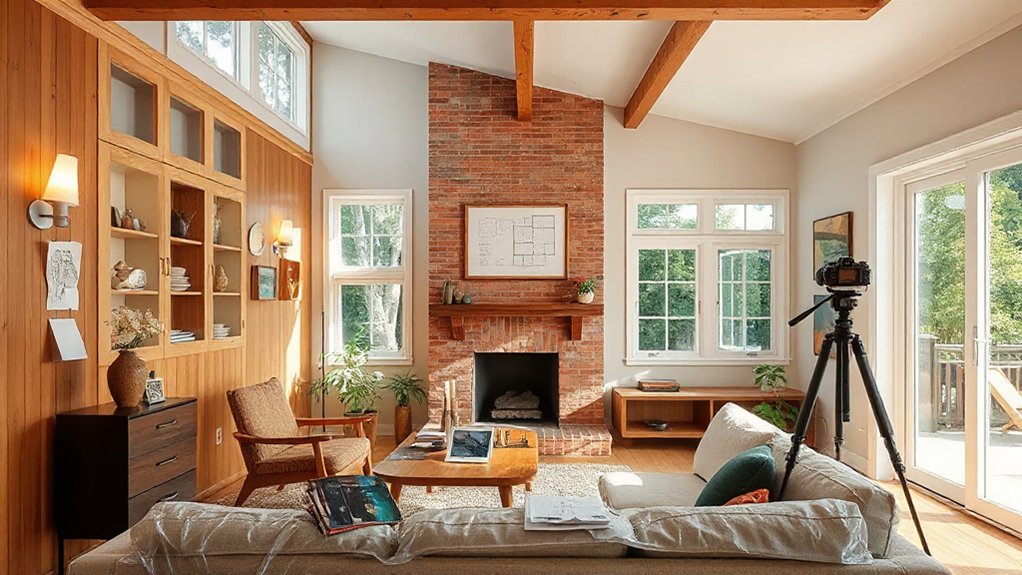
Before you touch a wall or order a single tile, you need to define exactly what you want your upgraded mid-century home to achieve within your specific climate, codes, and market.
Start by ranking performance goals: thermal comfort, energy efficiency, accessibility, resale value. In a hot-arid region, you’ll prioritize shading, low-SHGC glazing, and cross-ventilation. In a cold climate, you’ll focus on envelope performance and solar gain.
Translate design intent into measurable targets. For Interior lighting, decide where you’ll preserve original clerestories and where you’ll integrate dimmable LED layers for artwork, task zones, and glare control.
For Exterior landscaping, set regional water-use thresholds, select climate-appropriate species, and plan sightlines that frame the home’s horizontality while maintaining privacy and code-compliant egress.
Assess Structure, Layout, and Hidden Issues First
Once your goals are defined, you need to interrogate the existing structure and layout with the same rigor you’d apply to a new build, because mid-century construction details vary dramatically by region and era. Start with a rigorous foundation inspection: in seismic West Coast markets, look for brittle stem walls and inadequate bolting; in freeze–thaw climates, focus on heaving slabs and failing perimeter drains.
Map the layout against structural logic. Identify which walls are true bearing lines versus light partitions, especially around carports converted in the 1970s–80s. Document beam spans, roof diaphragm behavior, and how large window openings were originally braced.
Examine exterior cladding progressions—brick to siding, stucco to wood—for movement, trapped moisture, and thermal bridging that may constrain future openings or additions.
Modernize Systems Without Gutting Mid-Century Bones
In a Pacific Northwest mid-century home, you’ll modernize electrical and plumbing to current code while routing new lines through existing chases and crawlspaces to protect original plaster and millwork.
You can integrate discreet smart controls—zoned mini-splits, low-profile sensors, and app-based lighting—so comfort and efficiency increase without cluttering those long horizontal planes and floor-to-ceiling glazing.
Every system upgrade should read as invisible infrastructure, allowing the period-appropriate fixtures, built-ins, and warm wood tones to remain the visual focus.
Updating Electrical And Plumbing
Although mid-century homes across California were wired and plumbed to solid standards for their time, their original systems rarely meet today’s electrical loads, water-efficiency codes, or seismic expectations. You’ll likely need a panel upgrade, AFCI/GFCI protection for circuit safety, and dedicated runs for high-draw appliances, all routed through existing cavities to avoid opening iconic post-and-beam ceilings.
Evaluate galvanized or early copper supply lines; replace with Type L copper or PEX-A sized for current Title 24 and local pressure conditions.
Choose low-flow plumbing fixtures that echo the home’s original profiles—wall-mounted faucets, slim shower valves, and linear drains—while meeting California Green Building Standards.
In slab-on-grade houses, consider rerouting lines overhead, preserving terrazzo or original concrete floors.
Integrating Discreet Smart Tech
While mid-century homes weren’t designed for Wi-Fi, app-based controls, or energy dashboards, you can layer smart systems into a California post-and-beam without visually disturbing its clean lines. Work with existing chases along beam runs and at roof-to-wall junctions to snake low-voltage cabling, avoiding exposed conduit that competes with the structure’s rhythm.
- Prioritize discreet sensors for security, leak detection, and air-quality monitoring; recess them in ceilings or mount them in shadow lines at clerestory windows.
- Integrate hidden controls by using in-wall keypads finished to match existing switch plates, consolidating scenes instead of adding switches.
- Centralize hardware in a closet on an interior wall, then deploy wireless access points at hall nodes to maintain coverage without cluttering the exposed post-and-beam grid.
Enhancing Comfort, Preserving Style
How do you add real thermal comfort and air quality to a California mid-century without stripping out its post-and-beam character? You start by treating the shell as sacred. Preserve exposed rafters and clerestories; route new ductwork through crawlspaces, flat-roof chases, and existing service cores, not across beam lines.
Use slim, high‑efficiency heat pumps with concealed air handlers and minimal diffusers aligned to ceiling grids. Specify low‑profile, architecturally finished grilles that don’t visually compete with vintage decor.
Upgrade insulation from above the roof deck, keeping interior decking visible. Pair this with high‑performance glazing that mimics original sightlines and mullion dimensions for true architectural preservation.
Finally, integrate balanced ventilation and discreet filtration, using soffits and built‑ins to hide equipment while maintaining the clean mid‑century volume.
Update Layouts for Open, Flexible Mid-Century Living
Once you move beyond cosmetic upgrades, reworking the layout is where a mid-century property in the U.S. truly becomes functional for contemporary living. You want open sightlines, integrated circulation, and zones that flex between work, entertaining, and daily life—without sacrificing vintage charm or the clean lines that complement retro furniture.
- Analyze structure: Work with an engineer to distinguish load-bearing walls from partitions. Remove or widen only where you can maintain roof integrity and lateral bracing.
- Clarify zones: Use changes in ceiling height, built-ins, and partial walls to define living, dining, and work areas while keeping the plan visually continuous.
- Connect indoors and out: Strategically enlarge openings to patios or courtyards, reinforcing headers to accommodate wider spans typical of U.S. seismic and wind standards.
Refresh Finishes While Respecting Mid-Century Style
With the layout working harder for modern use, the next gains in a U.S. mid-century property come from how you handle surfaces, color, and texture. Start by mapping existing wood species, masonry, and terrazzo so your new Material selection doesn’t fight the originals.
In coastal or Sun Belt markets, lean into lighter oaks, ash, and smooth plaster; in colder climates, preserve walnut, brick, and slate for visual warmth.
Use disciplined Color palettes: warm whites with gray-green, tobacco, and charcoal echo period schemes while supporting contemporary furnishings. Replace orangey poly with matte, low-sheen finishes to reveal grain.
Specify large-format tile with rectified edges, flush baseboards, and minimal-profile door hardware so every new element reads crisp, quiet, and architecturally integrated.
Improve Energy Efficiency in an Older Mid-Century Property

In a mid-century home, especially in climates with pronounced seasonal swings, you’ll get the biggest performance gains by upgrading envelope insulation and replacing leaky single-pane glazing with high-spec, thermally broken window systems that respect the original muntin patterns and sightlines.
From there, you can pair airtight construction with right-sized, high-efficiency heat pumps or hydronic systems that respond quickly to regional temperature shifts without overshooting.
When you balance these insulation, window, and HVAC upgrades, you cut operating costs while preserving the clean architectural lines that define your local mid-century housing stock.
Insulation And Window Upgrades
How do you preserve the clean lines and generous glazing of a mid-century home while quietly bringing its thermal performance up to 21st‑century standards? You start by treating insulation and windows as concealed upgrades that protect vintage charm and historical authenticity rather than overwrite them.
1. Roof and cavity insulation
Dense-pack cellulose or high-density mineral wool in roof voids and stud walls delivers strong R-values while avoiding moisture traps common in post‑war construction.
2. Slab and perimeter treatments
Where accessible, add rigid foam at foundations and beneath new floor finishes to reduce edge losses typical of mid‑century slabs.
3. Window strategies
Retain original profiles where possible: use slimline double glazing in existing frames, or install thermally broken aluminum replacements that match mullion spacing and sightlines characteristic of regional mid‑century façades.
Efficient Heating And Cooling
Why treat heating and cooling as a necessary intrusion when you can integrate them as discreet, high‑performance layers that respect your mid‑century architecture?
In mixed‑climate regions, start with a Manual J load calculation to right‑size equipment for your post‑and‑beam shell and extensive glazing. Opt for variable‑speed heat pumps with low‑profile air handlers; they let you thread slim ductwork through existing chases, preserving exposed rafters and clerestory windows.
Use floor registers sparingly to protect architectural integrity; instead, tuck linear diffusers into shadow lines or soffits.
Where radiant slabs exist, consider air‑to‑water heat pumps to avoid disruptive demolition—critical for historic preservation approvals. Layer smart zoning and continuous low‑speed operation to stabilize temperature, protect wood finishes, and quietly support the original modernist envelope.
Plan Budget, Phasing, and Professional Help for Your Upgrade
Because a mid-century upgrade can easily overrun both time and money, you’ll need a disciplined plan that aligns budget, construction phasing, and professional support from the outset. Start with rigorous budget planning that reflects regional construction costs, seismic or snow-load requirements, and local energy-code upgrades. Prioritize envelope, structure, and systems before visible finishes.
- Define scope and contingencies: allocate at least 15% for hidden conditions common in 1950s–60s construction (asbestos, obsolete wiring, undersized services).
- Phase work logically: group structural, mechanical, and envelope interventions to minimize repeated permitting and demolition.
- Schedule professional consultation: engage a local architect, structural engineer, and energy specialist early to coordinate zoning constraints, historical guidelines, and utility rebates, ensuring your mid-century character survives modernization.
Frequently Asked Questions
How Do I Determine if My Mid-Century Home Has Historical or Architectural Significance?
You compare your home’s architectural styles to regional exemplars, verify intact original details, then consult local historical preservation surveys, the state historic preservation office, and a preservation architect to assess integrity, rarity, and documented cultural or design significance.
What Permits or Approvals Are Typically Required for Mid-Century Home Upgrades?
You’ll drown in approvals: expect building permits, historic review, and sometimes planning commission sign‑off, all dictated by local property zoning overlays, seismic and energy‑efficiency building codes, and district-specific design guidelines protecting your region’s mid‑century character.
How Can I Find Contractors Experienced Specifically With Mid-Century Modern Renovations?
You search regional AIA chapters, preservation societies, and local Eichler or Rummer owner groups for portfolios showing authentic vintage craftsmanship, strict design consistency, and familiarity with your climate, codes, and materials; then verify references, licensing, and insurance.
Will Renovating My Mid-Century Home Significantly Increase Its Resale Value?
Yes, you’ll likely see a strong value bump—especially in West Coast markets—when you pair Modern updates and Energy efficiency with intact MCM lines, echoing Eames-era restraint while meeting today’s appraisal metrics and buyer expectations.
How Do I Balance My Personal Style With Preserving Mid-Century Character for Future Buyers?
You prioritize bones over branding: retain original plan, windows, and built-ins, then express yourself through reversible Decorative finishes and color palettes. In most U.S. markets, buyers pay premiums for intact mid‑century envelopes with contemporary, easily updated interiors.
Conclusion
When you upgrade your mid‑century home, you’re tuning a classic instrument, not replacing it. You’ve clarified regional performance goals, opened circulation, and discreetly modernized systems behind a faithful envelope. Now each detail—from insulation values to window orientation—works as a calibrated response to your local climate. With a phased plan, disciplined budget, and the right consultants, your mid‑century house can perform like a high‑efficiency prototype while still reading as an authentic period original.