


When you renovate a historic stable conversion, you’re balancing structural reality, heritage constraints, and modern comfort in every decision. You need to understand the existing fabric, from brickwork and roof timbers to drainage and subfloor conditions, before you even sketch a layout. Original stalls, cobbles, and openings can drive the spatial plan and services strategy. Get this early analysis wrong, and you risk costly redesigns, compromised performance, and…
Key Takeaways
- Commission heritage-savvy architects and structural engineers to assess the stable’s history, structure, and spatial potential before committing to any layout or structural changes.
- Confirm listing status, curtilage protection, and planning constraints early, and discuss initial ideas with the conservation officer before detailed design.
- Organize the new layout around existing stalls, aisles, and lofts, retaining key features as anchors while positioning living spaces for best light and quiet.
- Upgrade envelope performance with breathable insulation, underfloor heating, and carefully placed conservation rooflights, preserving masonry while improving comfort and efficiency.
- Plan sequencing and services carefully to avoid cutting historic trusses, causing damp issues, or running visible pipes and cables across original stonework.
Assessing Your Stable’s History, Structure, and Potential
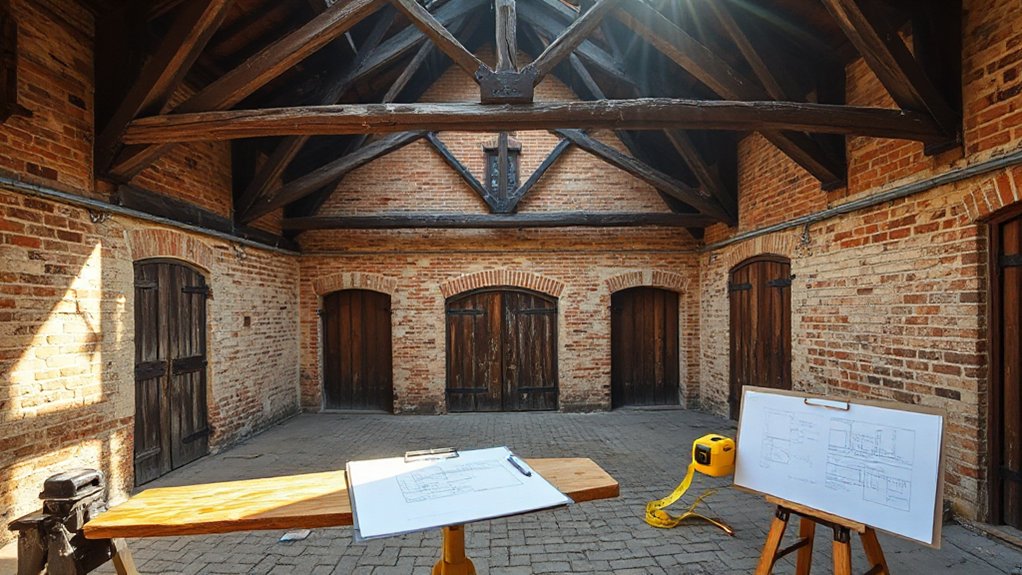
Before you sketch a single layout, you need a clear understanding of what you’re working with: the stable’s history, structural integrity, and spatial potential. Start by researching original plans, estate records, and historic maps; they reveal lost openings, floor levels, and circulation patterns that can guide a sensitive scheme and support heritage preservation.
Next, commission a structural engineer experienced with traditional masonry and timber. You’ll need a measured survey, timber condition report, and an appraisal of load‑bearing walls, roof trusses, foundations, and floor spans. This clarifies what you can safely remove, reinforce, or expose.
Finally, analyse volume, natural light paths, and existing rhythms of bays and stalls to identify where contemporary interventions can sit cleanly within the inherited fabric.
Navigating Planning Rules and Listed Building Constraints
Even with a robust understanding of the building itself, you can’t develop a viable scheme until you map the planning and heritage constraints that govern what’s permissible. Start by confirming listing status, curtilage structures, and any Article 4 Directions. Scrutinise the list description to see which fabric, volumes, and elevations carry the highest significance.
Engage the conservation officer early and test your adaptive reuse narrative against local and national heritage policy. You’re not just proving need; you’re demonstrating that proposed works are the minimum necessary and reversible where possible.
Detail preservation techniques—like lime-based repairs, discreet structural reinforcement, and retention of original openings—in a Heritage Impact Assessment, supported by measured drawings and material schedules.
Align planning, building control, and conservation requirements before committing to technical design.
Designing a Liveable Layout Around Original Stable Features
Once you understand the building’s constraints and significance, you can start organising a layout that works as a dwelling without erasing its stable character. Treat stalls, feed rooms, and hay lofts as fixed anchors, then zone spaces logically around them: social spaces along the best light and views, bedrooms in quieter bays.
You might retain stall partitions as glazed screens, convert the central aisle into a circulation spine, and express original brick or stone as feature walls. Use sustainable materials for new partitions, flooring, and built‑ins, matching vapour permeability and structural loading requirements.
Align openings with existing doorways to preserve rhythm and outdoor aesthetics. Integrate storage into former tack rooms, and use level changes to subtly define kitchen, dining, and living areas.
Upgrading Insulation, Heating, and Light in a Stable Conversion
With the spatial framework set, you now need to make the stable comfortable, efficient, and compliant by upgrading its fabric and services. Start with a whole-envelope assessment: roof, walls, floor, and openings.
Use breathable insulation systems with lime plasters and wood fibre or sheep’s wool to protect historic masonry while aligning with sustainable materials goals.
Detail airtightness around original beams, then integrate underfloor heating powered by an air- or ground-source heat pump to deliver low-temperature, even warmth without cluttering the walls.
Specify smart zoning and controls to suit changing occupancy.
Maximise natural light by enlarging openings sensitively or adding conservation rooflights, then overlay layered LED lighting.
Coordinate fittings, cable routes, and switch lines with your interior decor concept to keep technology discreet.
Avoiding Common Stable Conversion Pitfalls and Costly Mistakes

Although a well-planned stable conversion can feel straightforward on paper, most overruns and headaches stem from a predictable set of design and construction missteps. You avoid the worst problems by interrogating assumptions early and sequencing work correctly.
Common pitfalls include underestimating structural reinforcement, overlooking damp pathways, and compromising historic preservation through aggressive alterations. Before committing to layouts or glazing, commission structural, damp, and services surveys so design decisions align with real constraints.
Watch for these issues:
- Under-sizing steelwork or tie rods when removing stalls or hayloft floors
- Cutting historic trusses for rooflights instead of detailing between members
- Pouring new slabs without capillary breaks or ventilation to manage rising damp
- Routing services visibly across stonework rather than discreetly within reversible chases
Frequently Asked Questions
How Much Does a Typical Historic Stable Conversion Renovation Project Cost?
You’ll typically spend $250–$600 per square foot; your cost breakdown shifts with structural reinforcement, services upgrades, and code compliance. Rigorous historic preservation detailing, specialist trades, and bespoke joinery usually push you toward the upper end of that range.
How Long Does a Stable Conversion Renovation Usually Take From Start to Finish?
You’re typically looking at 9–18 months from survey to snagging; projects move like a carefully tuned clock, balancing structural integrity upgrades, meticulous historic preservation, services integration, and design detailing, plus statutory approvals and specialist contractor lead times.
Can I Live On-Site During the Stable Renovation Works?
You usually can live on-site, but you’ll phase works, isolate dusty zones, and upgrade temporary services. Protect Farmhouse charm, enhance Rustic appeal, and coordinate contractors so noise, access, and safety remain strictly controlled throughout construction.
How Do I Choose a Contractor Experienced in Historic Stable Conversions?
You vet contractors by demanding at least three completed stable conversions; projects with preservation specialists are 40% likelier to secure approvals. Prioritize portfolios demonstrating architectural preservation, material authenticity, lime-based repairs, sensitive services integration, and proven collaboration with conservation officers and structural engineers.
Will a Well-Renovated Stable Conversion Increase My Property’s Resale Value?
Yes, you’ll typically boost resale value if you balance architectural preservation with upgraded structural integrity, efficient building services, and contemporary layouts, creating a distinctive, compliant property that appeals to design-conscious buyers and withstands rigorous lender and survey scrutiny.
Conclusion
As you stand in the empty stall, imagine it as a “structural time capsule”: in one award‑winning stable conversion, 68% of the original timbers were retained and integrated into new services, dramatically cutting embodied carbon and cost. When you read your plans this way—honouring fabric, threading in high‑performance insulation, discreet services, and controlled daylight—you don’t just renovate a building; you future‑proof a piece of living, working heritage.