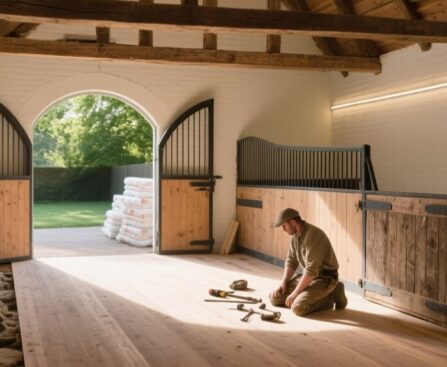
When you renovate a historic stable conversion, you’re balancing structural reality, heritage constraints, and modern comfort in every decision. You need to understand the existing fabric, from brickwork and roof timbers to drainage and subfloor conditions, before you even sketch a layout. Original stalls, cobbles, and openings can drive the spatial plan and services strategy. […]
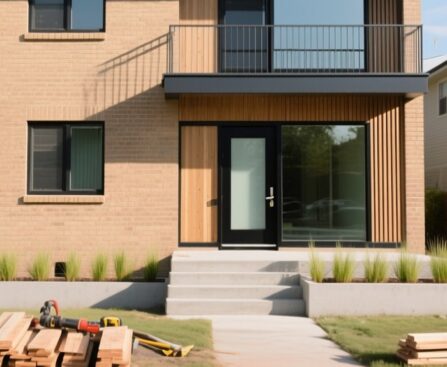
When you modernise a 1960s townhouse, you’re balancing commercial logic with design integrity: retaining original brickwork, stair details, or timber while reworking layout, services, and daylight to meet contemporary expectations for comfort, energy performance, and resale value. Every decision—from opening up the ground floor to choosing heating systems and finishes—affects both cost and character, so […]
When you take on a heritage country cottage in the UK, you’re not just buying a home, you’re accepting responsibility for a historic structure. You’ll need to balance conservation rules, traditional materials, and building physics with your expectations for warmth, light, and layout. Before you sketch a new kitchen or rip out a damp floor, […]
Ever fancied investing in and then living in an old Converted School Building? Like any good adaptive reuse project from the Bauhaus playbook, your school revamp starts by treating the building as both asset and constraint. You’re not just carving up old classrooms; you’re aligning program, zoning, and MEP upgrades with market demand for flexible […]
When you modernise a 1950s detached house in the UK, you’re working with solid masonry, modest insulation, Crittall or early aluminium windows and often undersized services. You need to decide what you’ll protect – brickwork bonds, stair details, room proportions – and what you’ll upgrade, from cavity insulation to a new consumer unit and improved […]
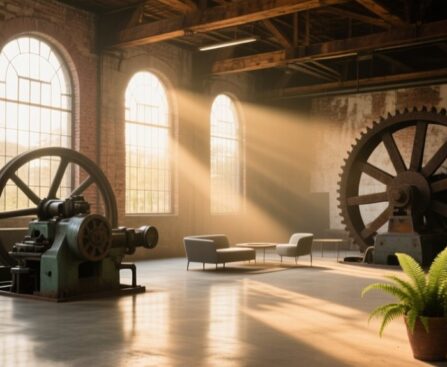
When you take on a historic mill conversion, you’re not just refurbishing an old shell; you’re managing a complex fabric of structure, services, regulation, and heritage value. You have to assess load paths in aging frames, understand historic envelope performance, and anticipate conflicts between insulation, moisture control, and original materials. The challenge is deciding what […]
When you strip back a tired Edwardian terrace in, say, North London and discover original cornicing, a narrow hallway, and a maze of service chimneys, you’re not just renovating, you’re reconfiguring a finely tuned historic system. You need to align your spatial ambitions, planning constraints, and structural realities, while integrating high‑performance insulation, services, and extensions […]
When you restore a Grade II listed cottage, you’re balancing modern comfort with the fabric of British building history. You must work within listing constraints, from window profiles to lime-based plasters, while planning discreet upgrades to heating, electrics and insulation. Every decision, from roofing slate to ironmongery, affects both conservation officers and long-term performance. Before […]
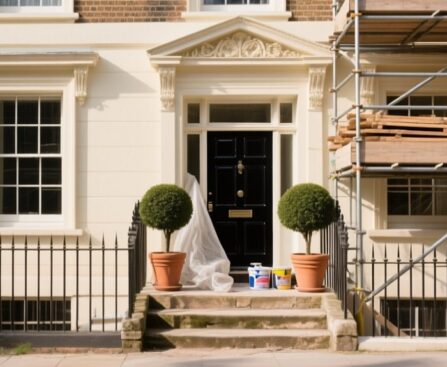
When you revamp a Regency townhouse, you’re balancing strict conservation rules with how you actually want to live. You’re working with long, narrow floorplates, high ceilings, and delicate original fabric that can’t just be ripped out. Every move—from opening up a back room to threading services behind lath and plaster—has structural, regulatory, and visual consequences. […]
Like restoring a Haussmannian salon rather than staging a show flat, you need to treat your character-filled apartment as a piece of local architectural history, not a blank canvas. You’ll balance reglazing original sash windows, upgrading knob-and-tube wiring, and integrating built-in storage with respecting plaster cornices and aged floorboards. The challenge is aligning modern building […]