
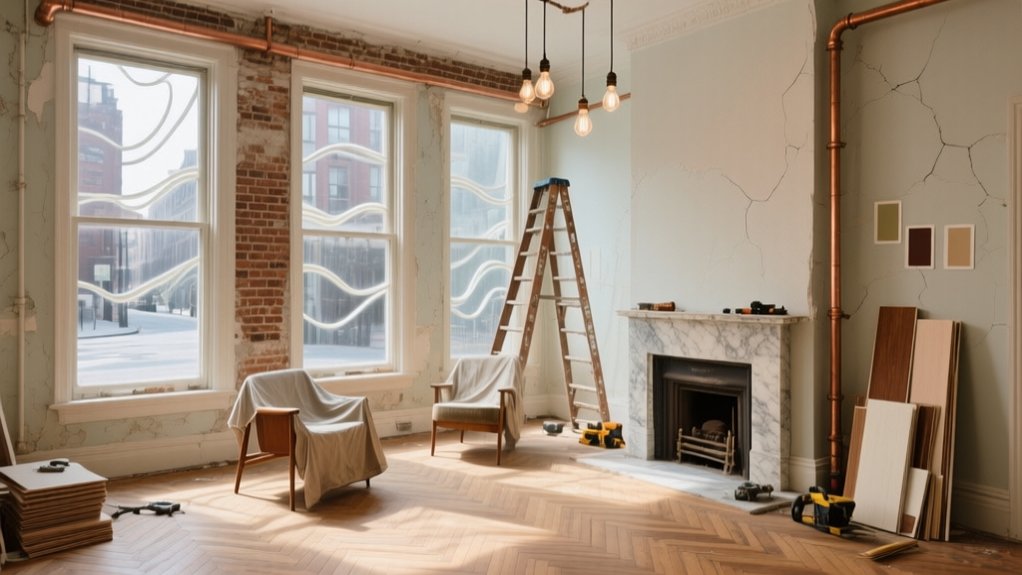

Like restoring a Haussmannian salon rather than staging a show flat, you need to treat your character-filled apartment as a piece of local architectural history, not a blank canvas. You’ll balance reglazing original sash windows, upgrading knob-and-tube wiring, and integrating built-in storage with respecting plaster cornices and aged floorboards. The challenge is aligning modern building codes, energy standards, and your daily routines with those inherited quirks—and that’s where a clear strategy matters.
Key Takeaways
- Start by assessing the apartment’s original features and structure, deciding what to preserve, restore, or highlight before setting scope and budget.
- Plan the layout around period focal points—windows, fireplaces, moldings—while keeping clear circulation paths and practical furniture placement.
- Choose finishes and colors that complement existing stone, timber, and ironwork, testing samples in changing light to avoid flattening historic details.
- Integrate smart storage into alcoves, under-sill spaces, and built-ins so functionality improves without disrupting the characterful envelope.
- Layer warm, dimmable lighting and period-appropriate fixtures to enhance texture, architecture, and atmosphere while meeting modern task needs.
Clarify Your Refurbishing Goals and Budget
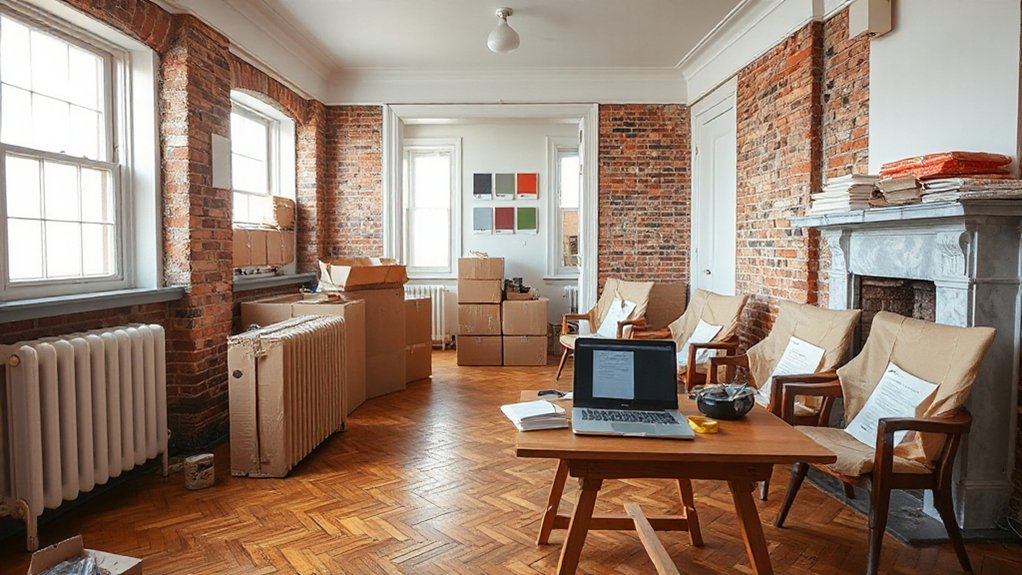
Before you strip a single dado rail or specify new switches, you need to define exactly what you’re trying to achieve with this character-filled apartment and how much you can realistically invest.
Start by ranking spaces by priority: reception, circulation, then bedrooms. Allocate your budget accordingly, keeping at least 10–15% as contingency for hidden defects common in older UK conversions.
Clarify performance targets: insulation upgrades, acoustic comfort between floors, and improved lighting loads.
Map proposed furniture placement on a scaled plan to confirm socket locations, radiator positions, and door swings.
Decide early on your color coordination strategy, as it’ll drive paint specifications, joinery finishes, and flooring progression.
Finally, separate must-do works (safety, services) from aesthetic upgrades so cost-cutting doesn’t compromise compliance.
Read the Apartment’s Existing Character First
With your priorities and budget defined, you now need to analyse what you’re actually working with. Start by documenting the envelope: ceiling heights, structural walls, window orientation, and existing services.
In pre-war European and many East Coast apartments, you’ll often find original cornices, parquetry, and deep window reveals worth preserving.
Inspect surfaces methodically. Carefully test beneath layers of paint; you may uncover vintage wallpaper with region-specific patterns or borders that can be conserved or selectively framed.
Evaluate any artistic murals for pigment stability, substrate condition, and historical value before deciding on cleaning, retouching, or sealing.
Note door hardware, skirting profiles, and radiator types; these small elements define the apartment’s architectural dialect and will guide your material palette, joinery detailing, and lighting temperature later.
Plan a Layout That Fits How You Live Now
Once you’ve decoded the apartment’s existing character, translate your daily patterns into a precise spatial brief that respects the constraints of a pre-war plan. In New York stock, those constraints are narrow galleries, deep living rooms, and perimeter radiator lines you can’t ignore.
Start with furniture placement: align primary seating with existing focal points—fireplace, mullioned windows, or cased openings—rather than forcing an open-plan look the structure won’t support.
Treat circulation like a code diagram. Maintain clear 36-inch paths from entry to living and bedroom zones, especially where doors swing into small rooms.
Window treatments should clear radiators and preserve sash operation; consider inside-mount shades paired with ceiling-track drapery to visually heighten 8′-6″ ceilings without burying original casings.
Update Kitchen and Baths Without Erasing Charm
In a Northeast prewar or brownstone apartment, you should treat original farmhouse sinks, cast-iron tubs, and enamel hardware as architectural assets, not obstacles.
You’ll preserve these vintage fixtures while upgrading supply lines, drainage, and ventilation to current code behind the walls.
The goal is to integrate induction cooktops, concealed dishwashers, and low-flow toilets so they read as quiet, modern insertions rather than visual interruptions.
Preserve Vintage Fixtures
Although it’s tempting to gut everything and start fresh, a New York apartment gains much of its value—and soul—from original fixtures, especially in kitchens and baths. You should treat these elements as architectural assets, not demolition debris.
- Evaluate condition and code compliance. Have a contractor assess enamel sinks, cast-iron tubs, and exposed supply lines. Re-porcelain, re-seat valves, and upgrade traps only where necessary.
- Refine, don’t replace, vintage lighting. Rewire period pendants or schoolhouse shades to current NYC electrical standards while keeping shades, canopies, and downrods.
- Conserve antique hardware and metalwork. Strip paint from brass latches, icebox hinges, and cabinet pulls; then polish or patinate to suit your palette. Retain original backplates and screw patterns to preserve the millwork’s historic geometry.
Integrate Discreet Modern Upgrades
Where do you draw the line between necessary modernization and over-renovation in a prewar New York kitchen or bath? You start by hiding technology, not history. Use low-profile induction cooktops and panel-ready dishwashers that sit flush with original face-frame cabinets. Run new plumbing and electrical in soffits or chase walls, preserving plaster and tile where possible.
For smart home integration, specify wireless, low-voltage controls: under-cabinet LED strips on dimmers, discreet occupancy sensors, and app-based thermostatic radiator valves. Select unlacquered brass or nickel trim that echoes existing hardware.
In baths, pair re-glazed cast-iron tubs and classic hex tile with concealed thermostatic valves. Commission artistic murals on plaster or tile to mask patched areas while reinforcing the apartment’s period narrative.
Refresh Original Floors, Doors, and Moldings
Start by methodically evaluating your existing woodwork—oak strip floors, solid-core doors, and plaster-era moldings common in prewar city apartments—for structural integrity, prior coatings, and substrate movement.
You’ll then address damage and wear with region-appropriate techniques, from Dutchman patches on T&G boards to epoxy consolidation on historic casings that can’t be easily replaced.
Finally, you’ll select finishes and sheens that suit your local light conditions and architectural style, balancing high-traffic durability with a historically appropriate, low-glare aesthetic.
Assessing Existing Woodwork
How do you decide what to preserve, refinish, or replace when you’re dealing with original New York apartment woodwork? You start by reading the architectural language already in place—oak parquet, five-panel doors, and chunky prewar moldings all cue your next moves in both layout and detailing.
- Evaluate hierarchy: Prioritize elements that visually anchor the space—entry doors, baseboards framing furniture placement, and casings that define key sightlines.
- Read light: Note how window casings, sills, and headers interact with natural light and your planned window treatments; this determines which profiles you emphasize or simplify.
- Test continuity: Compare wood species, stain tones, and profile depths room to room to decide where a unified finish will reinforce that classic New York envelope without feeling over-restored.
Repairing Damage And Wear
Even when the architecture’s intact, original New York floors, doors, and moldings almost always need surgical repairs rather than blanket replacement. You’ll start by stabilizing, not stripping: tighten loose T&G boards, re-glue mortise-and-tenon joints, and secure split casings with concealed pins.
Aim for historical accuracy before aesthetics; match existing profiles with custom knives if stock millwork’s off by even a few millimeters.
For material sourcing, look to reclaimed Northeast white oak, old-growth pine, or quarter-sawn oak from regional yards, so density and grain align with the original fabric. Dutchman patches, epoxy consolidants, and veneer splices let you retain maximum original material.
Always feather repairs into adjoining surfaces so progression disappears once everything’s cleaned and readied for later treatment.
Choosing Finishes And Sheens
Once the patching and consolidation are sound, the next variable is what you actually put on the wood. In a prewar New York apartment, you’re balancing Historical accuracy, Material sustainability, and day‑to‑day durability.
Existing floors likely had shellac or oil; doors and moldings often carried oil enamels in soft gloss.
Consider this hierarchy:
- Floors: Use hardwax oil or commercial waterborne polyurethane in satin. Both read period‑appropriate while resisting grit from hallway traffic. Reserve semi‑gloss only for very formal parquet.
- Doors: A waterborne alkyd enamel in satin echoes traditional oil without yellowing, ideal for paneled doors and built‑ins.
- Moldings: Differentiate subtly—eggshell on walls, satin on trim. This recreates historic shadow lines without the plastic glare of high‑gloss.
Choose Colors That Flatter Period Features
When you’re working with a period apartment—whether it’s a Haussmannian flat in Paris or a Victorian conversion in London—color should calibrate to the architecture rather than fight it. You establish Color harmony through disciplined palette selection: sample existing stone, timber, and ironwork, then build tones that sit one or two LRV steps lighter or darker.
In Paris, lean into chalky off-whites, greige, and muted mineral greens to articulate cornices and molded panels without visual noise.
In London, reference soot-softened historical hues—deep oxblood, arsenic green, stone, and buff—using richer values on skirtings and picture rails to ground tall rooms.
Always test swatches across changing daylight; north-facing facades in both cities skew cooler, so adjust undertones to prevent period detailing from reading flat or dingy.
Mix Vintage and Modern Furniture With Intent
Although period apartments can absorb many eras, you should curate vintage and modern pieces with the same rigor you’d apply to an architectural drawing. In a Parisian Haussmann, a Lisbon Pombaline, or a Brooklyn brownstone, treat the shell as your baseline datum, then layer furnishings to create calibrated tension between Vintage charm and Modern contrast.
- Anchor the room with one substantial vintage piece—a farm table, sideboard, or bergère—scaled to existing moldings, sill heights, and door proportions.
- Offset that mass with modern silhouettes: low-profile sofas, steel-framed coffee tables, or perforated metal chairs that reveal parquet or tiled floors.
- Align materials and lines so brass, walnut, and stone repeat across eras, while leg heights and sightlines remain consistent, keeping the space coherent, not chaotic.
Add Smart Storage to Tricky, Small Spaces

Scale and proportion don’t stop at furniture; they also govern how you carve storage out of tight, idiosyncratic volumes in a Haussmannian chambre de bonne, a narrow Pombaline corredor, or a Brooklyn brownstone stair hall. You read the envelope first: measure soffits, knee walls, and under-sill depths, then design joinery that terminates cleanly at existing cornices or wainscoting.
Exploit thickness: build hidden compartments into over-door transoms, radiator covers, and faux wall panels aligned with original moldings. In Lisbon, let tall, shallow cupboards slip between structural piers; in Paris, wrap sloping mansard walls with low, deep drawers.
Rely on multi functional furniture—banquettes with ventilated bases, console desks with file drawers—to keep circulation clear while absorbing daily clutter.
Improve Lighting While Keeping the Mood Right
Even as you upgrade the wiring, you protect the apartment’s atmosphere by treating light as another layer of historic detailing rather than a generic retrofit. Start by mapping natural light through the day; in prewar city buildings, deep window recesses and high sills demand high-reflectance paints and pale floors to bounce daylight deeper into the plan.
Next, specify layered lighting fixtures that respect local character—think opal glass pendants for Brooklyn brownstones or prismatic schoolhouse shades for Montréal walk‑ups. Use warm (2700–3000K), high-CRI LEDs on dimmers to keep the mood supple from morning to evening.
- Calibrate task lighting at counters and desks to 300–500 lux.
- Use wall washers to graze textured plaster.
- Anchor rooms with one sculptural, period-appropriate fixture.
Tackle Quirks, Permits, and Long-Term Maintenance
Once you’ve tuned the light to flatter every molding and archway, you have to confront the building’s less photogenic realities: eccentric layouts, legacy construction, and city oversight.
In prewar city stock—especially in dense coastal markets—you start with quirk preservation: keep the odd jog in the corridor, but integrate concealed storage; retain original plaster, but reinforce it with mesh and lime-based skim coats.
Next comes permit navigation. Any structural shifts, wet-room relocations, or window replacements typically trigger DOB review, potential Landmarks sign-off, and board approval.
Coordinate drawings between architect, engineer, and expeditor so scopes align.
For long-term maintenance, specify region-appropriate systems: corrosion-resistant valves, high-efficiency boilers, and sound-attenuating underlayments, plus a five-year inspection plan keyed to façade, roof, and risers.
Frequently Asked Questions
How Do I Live in the Apartment During Major Refurbishing Work?
You stay on-site by zoning rooms, sealing dusty areas, and prioritising a livable bedroom. Optimise furniture arrangement for circulation, use temporary storage, then apply phased decorating tips—light colours, modular pieces, layered lighting—suited to compact UK/EU flat proportions and regulations.
How Do I Choose Contractors Experienced With Older, Character Apartments?
You prioritize contractor credentials: request heritage project portfolios, verify licenses, insurance, and conservation training. You insist on references from local landmarked buildings, scrutinize joinery details, and confirm familiarity with regional historical preservation codes, fire regulations, and traditional materials.
What Insurance or Liability Considerations Apply When Refurbishing a Period Apartment?
You first verify your policy covers structural alterations, Historical preservation requirements, and contractor negligence; then you insist on public liability, contractor’s all-risk, and non-negligent damage cover, so Insurance claims don’t collapse like that ornate, load-bearing cornice above.
How Can I Soundproof a Character Apartment Without Major Structural Changes?
You’ll rely on mass‑adding layers: install decorative wall panels with integrated acoustic backing, fit acoustic window inserts to existing sashes, use dense underlay beneath rugs, and seal perimeter gaps with flexible acoustic mastic and compressible tape.
How Do I Handle Lead Paint or Asbestos Safely During Refurbishment?
Consult certified pros: schedule asbestos testing, specify encapsulation or abatement, demand negative-air containment. For lead removal, use RRP-certified contractors, wet methods, HEPA vacuums. In pre‑1978 North American buildings, never sand, torch, or DIY—plan details around containment zones.
Conclusion
You’re not just refurbishing; you’re editing a Parisian (or Barcelona, or Brooklyn) story already in progress. As you upgrade wiring and insulation, you’re also honoring creaky parquet and deep window reveals. You align layouts to modern HVAC runs, yet keep sightlines to century-old moldings. By balancing code-compliant plans with local craftsmanship and context-specific light, you end up with an apartment that feels both rigorously engineered and effortlessly, regionally authentic—distinctly yours, but true to its bones.