
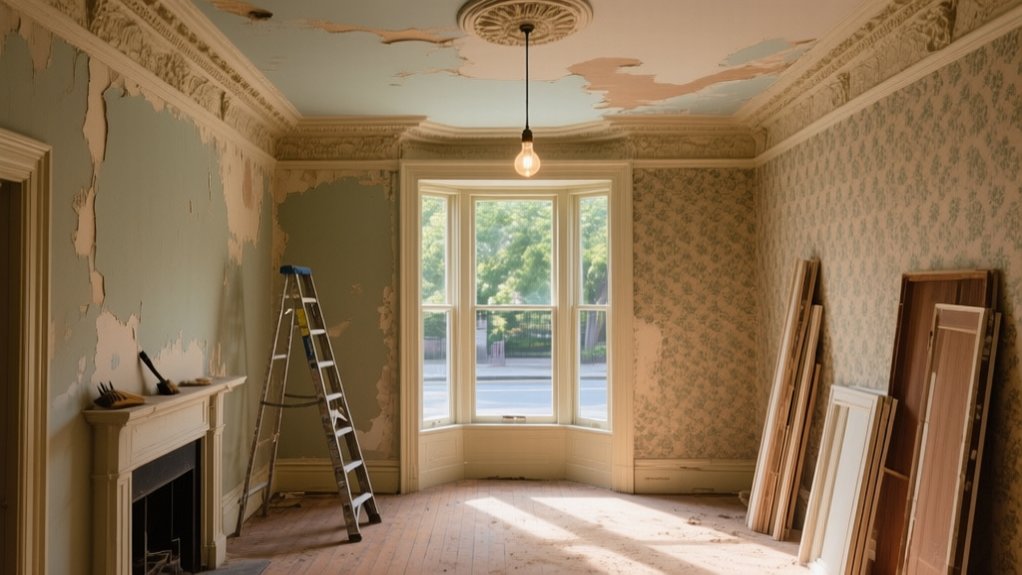

You probably don’t know that many Victorian townhouses were subtly altered every few decades, so there’s rarely a single “authentic” version of your home to copy. When you start planning a restoration, you’re not just choosing paint colours; you’re deciding which era of the house’s life to privilege and which later interventions to undo. That decision quietly dictates everything from your structural strategy to how modern your kitchen can look.
Key Takeaways
- Establish a clear restoration philosophy that prioritizes Victorian authenticity in proportions, joinery, and key features while allowing discreet, reversible modern interventions.
- Conduct thorough structural and moisture assessments, sketch existing layouts, and optimize room use and natural light without disturbing the original spatial hierarchy.
- Understand planning rules, listed building consent, and conservation area controls, preparing proper drawings and heritage statements before major alterations.
- Repair and retain original elements—floors, fireplaces, moldings—using like-for-like traditional materials such as lime plaster, timber, and appropriate mortars.
- Upgrade services and interiors subtly by concealing modern systems, choosing period-appropriate cabinetry and finishes, and keeping contemporary appliances visually quiet.
Deciding How Faithful Your Victorian Restoration Will Be
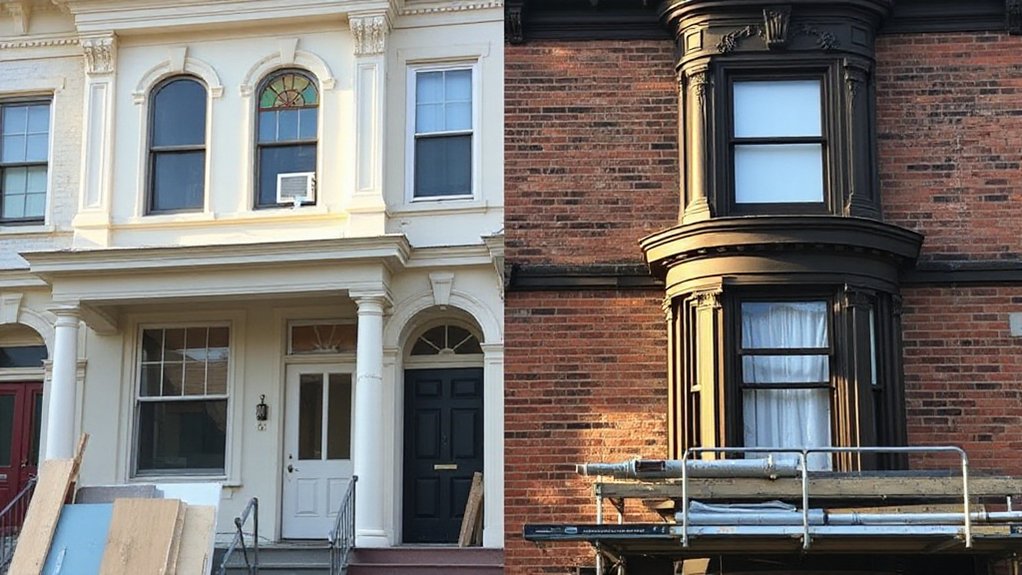
Before you strip a single dado rail or choose a paint chart, you need to decide how rigorously you’ll honour the period fabric versus adapting the house to contemporary living. You’re setting a philosophy that’ll govern every junction detail and specification.
Start by defining where Victorian authenticity truly matters: original cornices, sash profiles, architraves, and stair balustrades usually justify meticulous replication. Decide whether you’ll retain traditional plan form and joinery or allow discreetly modern interventions.
Then confront the restoration challenges: integrating insulation, services, and acoustic upgrades without fattening walls or butchering skirtings; meeting fire and safety standards without suburbanising the interior.
Be honest about budget, local craftsmanship, and planning constraints, and document a hierarchy of features you’ll preserve, adapt, or replace.
Assessing Your Townhouse: Structure, Layout, and Light
Before you specify a single cornice or paint colour, you need to understand exactly how your townhouse stands, flows, and gathers light.
You’ll methodically identify structural weaknesses—from deflected joists to hairline step-cracks—then evaluate whether the existing floorplan supports contemporary use without erasing its Victorian hierarchy of rooms.
At the same time, you’ll map natural light paths through front bays, rear returns, and stairwells so your restoration amplifies every shaft of daylight the building can offer.
Identifying Structural Weaknesses
Although Victorian townhouses were built with remarkable craftsmanship, time, alterations, and neglect can leave their structures unexpectedly vulnerable, so you’ll need to read the building as critically as an engineer and as sensitively as a conservation architect.
Begin with a rigorous foundation inspection: look for stepped cracking in brickwork, sloping floors, or doors that bind, especially along party walls and rear additions. These often signal settlement rather than superficial movement.
Next, appraise wall stability. Check whether external brick façades are bowing, bulging, or separating from timber floor structures; note any crude cement repointing that may trap moisture and accelerate decay.
Internally, hairline cracks radiating from window heads or chimney breasts can reveal overloaded masonry, failed lintels, or historic removals of supporting elements.
Evaluating Existing Floorplan
Once you’ve established that the shell is sound, you can interrogate how the house actually works: its plan, circulation, and relationship to light.
Start by sketching each storey, noting stair position, party walls, chimney breasts, and any later partitions that compromise flow.
You’re not only reading a plan; you’re reading Victorian architecture. Ask whether principal rooms still occupy the best frontage, whether the hierarchy from basement to attic remains legible, and how service spaces were historically arranged.
Compare what you see with period pattern books or local precedents to gauge historical accuracy without blindly copying them.
Identify awkward corridor mazes, over-sized landings, or chopped-up double parlours.
Your goal is to streamline movement while keeping the townhouse’s original spatial logic intelligible.
Mapping Natural Light Paths
As you move from plan to light, you’re effectively re-surveying the house in four dimensions: space plus the sun’s daily arc. Start by plotting sunlight orientation on a simple plan, marking east, south, and west exposures; London or Edinburgh, you’ll read them differently, but the method’s the same.
Track every room hourly on a bright day: note where light hits floors, skirting, cornices. Your Victorian townhouse’s deep footprint and narrow frontage amplify the impact of window placement and internal walls.
Identify rooms starved of daylight by later partitions or heavy drapery.
Use this map to decide where to prioritise borrowed light through fanlights, glazed doors, or reopened transoms, always respecting original sash proportions and avoiding flat, indiscriminate brightness.
Navigating Planning Rules and Listed Building Consents
Before you lift a floorboard or strip a single cornice, you need to understand how planning rules and listed building consents will shape what you can and can’t do to your Victorian townhouse. Local authority planners will look first at heritage impact: how your proposals affect the building’s character, street elevation, and historic fabric.
Your legal considerations fall into three overlapping regimes: planning permission, listed building consent, and, in some conservation areas, Article 4 Directions. You’ll need scaled drawings, a design and access statement, and often a heritage statement that explains why each intervention is necessary and reversible.
Engage a conservation-accredited architect early; they’ll translate design intent into language conservation officers trust, helping you secure approvals without diluting your scheme.
Restoring Victorian Features: Floors, Fireplaces, and Moldings
Although new services and insulation will dictate much of your build, the authority of a Victorian townhouse still rests in its original floors, fireplaces, and moldings.
You start by surveying boards and joists; retain tight, straight runs of pine or oak, splice out decay, and specify compatible timber and traditional nail patterns.
Where hearths survive, you carefully de-soot cast-iron inserts, re-black grates, and source regionally appropriate tiles that echo surviving decorative motifs rather than mimic them crudely.
Don’t over-open chimney breasts; proportion anchors the room.
With moldings, you take profiles from existing sections, then have new lengths run in plaster or timber to match, keeping arrises crisp.
This disciplined respect for Victorian craftsmanship quietly elevates every space.
Updating Services Discreetly: Heating, Wiring, and Plumbing
While structure and ornament give the townhouse its character, the real test of your restoration lies in how invisibly you thread modern services through Victorian fabric. You treat heating, wiring, and plumbing as discreet upgrades, not visual statements. Run new circuits behind skirting, within floor voids, and through redundant chimney flues, reserving surface trunking only for service cupboards.
For heating, favour slim column radiators over bulky panels, and conceal pipework in shadow lines, boxing, or within existing chases. Use manifold plumbing systems to minimise vertical runs and keep bathrooms stack-aligned.
Coordinate hidden installations early: agree routes with structural and conservation engineers before you open a single wall. Every decision asks the same question: will this read as infrastructure or as intrusion?
Choosing Materials That Balance Authenticity and Durability
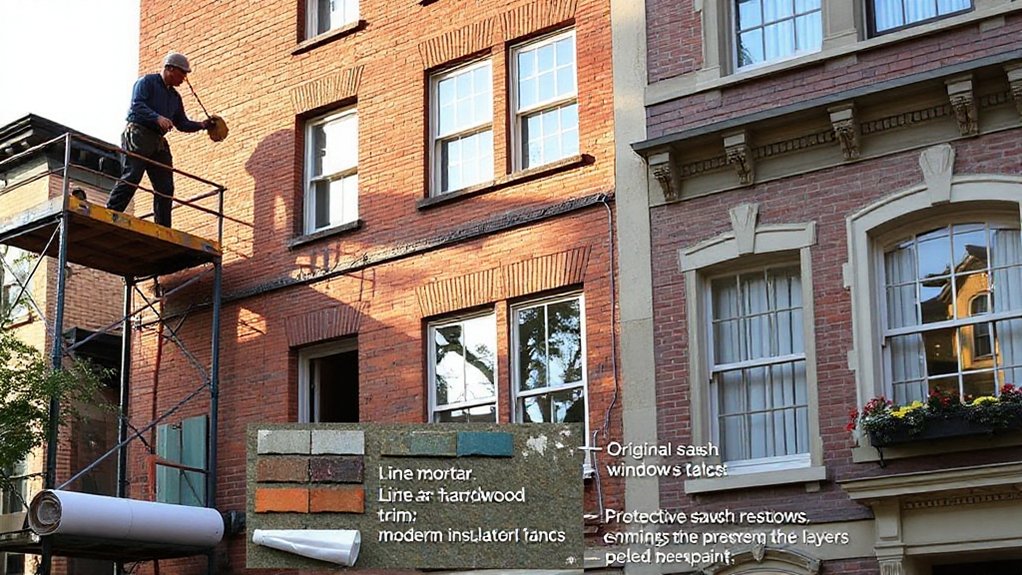
Concealing modern services sets the groundwork; the materials you choose determine whether the house reads as convincingly Victorian or oddly pastiche. You’ll start by auditing what’s original: joinery profiles, brick bonds, stone types, and surviving plaster.
Where you must replace, prioritise like-for-like substrates—lime plaster, timber, clay tile—then specify period appropriate finishes that still tolerate contemporary living.
Select sustainably managed hardwoods over softwood for high-wear joinery, and use sustainable materials such as hydraulic lime mortars that allow the envelope to breathe.
For floors, consider engineered boards with a Victorian-grade veneer rather than generic oak laminates; they sit flatter over underfloor heating and age more credibly.
When repairing masonry, insist on regionally correct aggregates so new work visually knits into old.
Designing Modern Kitchens and Baths That Still Feel Victorian
Because kitchens and bathrooms absorb the most intensive daily use, they’re where a Victorian townhouse most often loses its period character—or gains a convincing, quietly modern layer.
You start by reading the room’s original proportions: tall ceilings, narrow footprint, maybe a rear closet wing. Respect that geometry; don’t over-open it.
Integrate contemporary appliances as “quiet guests”: panel-ready fronts, concealed ventilation, induction hobs that read as black slate.
In baths, specify concealed cisterns and thermostatic valves behind traditionally detailed wall panelling.
Use stone or composite worktops that mimic honed marble; run them deep but not chunky.
Let cabinets echo period joinery—frameless boxes, but with inset doors, bead detail, and properly scaled cornices.
Keep hardware substantial, finishes muted, and minimalist decor restrained so surfaces, not objects, carry the story.
Frequently Asked Questions
Can I Live in the House During a Full Victorian Restoration Project?
You usually can, but you’ll juggle dust, noise, and phased utilities. Prioritize Historic preservation upfront, then sequence Interior modernization floor‑by‑floor, sealing work zones, upgrading wiring and plumbing first, and temporarily relocating during structural, lead, or asbestos interventions.
How Do I Choose a Contractor Experienced Specifically With Victorian Townhouses?
You prioritize contractors who show built Victorian case studies, document Historical accuracy, and specify Material preservation methods. You verify regional landmark approvals, request joinery and masonry details, speak with past clients, and insist on itemized, conservation-grade specifications in writing.
What Realistic Budget Range Should I Expect for a Whole-House Victorian Restoration?
You should expect $250–$500/sq ft, so a 2,000 sq ft house runs roughly $500k–$1M, depending on region, historical authenticity goals, bespoke millwork, structural surprises, and material sourcing for period-correct windows, slate, and plaster.
How Long Does a Typical Victorian Townhouse Restoration Project Usually Take?
You’re typically looking at 9–24 months, depending on fabric condition and planning constraints. If you prioritize historical accuracy and rigorous preservation techniques, expect extended lead times for surveys, sourcing period-appropriate materials, specialist trades, and conservation approvals.
How Can I Minimize Disruption to Neighbors During Extensive Restoration Work?
You minimize disruption by scheduling loud trades mid-day, using noise mitigation barriers, and planning phased scaffolding. Prioritize proactive neighbor communication, letter-drops, and WhatsApp groups; coordinate deliveries, skip placement, and contractor parking to respect tight, historic streetscapes and shared party walls.
Conclusion
As you restore your Victorian townhouse, you’re not preserving a museum piece—you’re tuning a well‑loved instrument. Respect the proportions, keep original details working hard, and let new interventions read as quietly contemporary rather than shouty pastiche. When you balance authentic fabric with discreet modern services and thoughtfully detailed kitchens and baths, you create a home that feels rooted to its street, yet fully prepared for the way you live in it today.