


Ever fancied investing in and then living in an old Converted School Building? Like any good adaptive reuse project from the Bauhaus playbook, your school revamp starts by treating the building as both asset and constraint. You’re not just carving up old classrooms; you’re aligning program, zoning, and MEP upgrades with market demand for flexible live-work, cultural, or office space. The challenge is balancing daylight, acoustics, circulation, and historic fabric so the project pencils out—without losing what makes the building irreplaceable…
Key Takeaways
- Assess structure, zoning, and code to confirm feasible new uses, required life-safety upgrades, and any historic-preservation constraints before design decisions.
- Define a market-driven program—such as apartments, creative offices, or mixed-use—based on local demand, rent comps, and long-term income and exit strategy.
- Reorganize layouts by consolidating corridors, stacking compatible functions, and converting gyms, libraries, and cafeterias into lofts, coworking, or event spaces.
- Modernize systems and finishes with efficient HVAC, upgraded electrical and plumbing, enhanced natural light, layered LED lighting, and acoustically tuned ceilings and walls.
- Engage neighbors, civic groups, and potential tenants early to validate uses, build political support, and align phasing and funding with community needs.
Decide How You’ll Use the Converted School

Before you draw a single floor plan, you need a clear, market-driven program for the building—whether that’s boutique apartments, creative offices, a mixed-use hub, or a specialized facility such as a co-working incubator or event venue.
Start by mapping local demand: study absorption rates, rent comps, vacancy trends, and pipeline competition.
Align your concept with the school’s historical significance, leveraging existing corridors, classrooms, and assembly spaces to support efficient layouts.
You’ll also test how each potential use supports long-term operating income, target cap rates, and exit strategies.
Integrate community engagement early: interview neighbors, civic groups, and potential tenants to validate uses and identify gaps—arts space, childcare, workforce housing, or flexible offices.
Let that feedback refine your program and amenity hierarchy.
Assess Structure, Zoning, and Building Codes
Once you’ve defined the building’s highest and best use, you need to stress-test it against structural realities, zoning constraints, and current life-safety codes.
Start with structural integrity: old schools often conceal overloaded floor systems, corroded steel, or settlement that can limit how intensely you can use the space or add new building services.
1. Verify structural integrity
Commission a structural engineer to evaluate gravity and lateral systems, roof loads, seismic upgrades, and any proposed penetrations for new shafts or equipment.
2. Confirm zoning compliance
Review use classification, density, parking ratios, setbacks, height limits, and any historic-overlay constraints with the local planning department.
3. Align with building and fire codes
Assess egress, fire separations, accessibility, sprinklers, and mechanical systems so your design meets current codes and won’t stall in permitting.
Plan a Layout That Works Beyond Classrooms
Even with structure and zoning confirmed, you still need a layout strategy that liberates the building from its “double-loaded corridor and classrooms” DNA. Start by redefining circulation: consolidate or bend corridors into spines that connect shared amenities, daylight, and views to outdoor landscaping.
Break up repetitive bays into mixed-use modules—residential, hospitality, or office—anchored by flexible commons instead of homerooms.
Treat former gyms, cafeterias, and libraries as high-value volume for destination uses: loft units, event space, or market-ready coworking. Stack functions vertically to shorten runs for MEP systems and maximize rentable or sellable area.
Use strategic openings between floors to create visual links while maintaining structural integrity and historical preservation requirements, positioning the building competitively against ground-up product.
Preserve Historic Details Without Freezing in Time
You should identify and highlight original architectural elements—brickwork, millwork, steel windows, staircases—as assets that differentiate your project in a crowded market.
Treat these features as anchors, then layer in contemporary systems, lighting, and finishes that meet current codes and performance standards without erasing the building’s story.
Highlighting Original Architectural Elements
While a former school’s historic bones can easily dominate the narrative, the goal is to edit those original elements so they feel intentional, not museum-like. You’re curating Original features and Architectural details the way a brand curates its visual identity: selectively, strategically, and with clear hierarchy.
1. Prioritize focal points
Elevate high-value original features—arched windows, transoms, stair balustrades—by keeping adjacent surfaces quieter and more uniform.
2. Refine, don’t restore blindly
Repair woodwork, tile, and millwork to maintain structural integrity, but accept patina that tells a credible story and supports premium positioning.
3. Control sightlines and contrast
Use lighting, scale, and contrast to frame key Architectural details, ensuring they read clearly from primary circulation paths and leasing photos.
Blending Old With New
Instead of preserving the building under glass, treat the historic shell as a calibrated backdrop for contemporary living, retail, and amenity programs. You’re not curating a museum; you’re orchestrating layered experiences. Use clean-lined insertions—glass partitions, steel stairs, integrated lighting—to contrast and amplify historical significance instead of camouflaging it.
Prioritize reversibility where possible: bolt new systems into existing structure rather than cutting, route MEP in discreet chases, and float ceilings clear of ornamental plaster. This protects long-term adaptability and resale value.
Align design moves with community engagement. Involve neighbors and alumni in identifying which artifacts and narratives matter most, then foreground them in public zones—lobbies, cafés, co-working areas—so the project feels both commercially current and culturally rooted.
Update Lighting and Windows for Bright, Open Spaces
How can lighting and window strategies transform a former school’s deep corridors and cellular classrooms into bright, marketable spaces? You start by maximizing Natural light, then layer efficient fixtures to support varied uses—residential lofts, co‑working, or creative studios.
Analyze existing apertures, masonry thickness, and sill heights before selecting compatible Window styles.
1. Reconfigure Openings
Enlarge or combine classroom windows into taller, grouped units; add interior clerestories or glazed partitions to pull daylight into corridors.
2. Specify High-Performance Glazing
Use low‑e coatings, optimized visible transmittance, and appropriate solar heat gain coefficients to balance brightness, comfort, and operating costs.
3. Design Layered Electric Lighting
Combine linear ambient fixtures, focused task lighting, and discreet accent lights; coordinate color temperature and beam spread to reinforce spaciousness and highlight historic details.
Modernize Systems: Hvac, Plumbing, and Electrical
Even with great light and volume, a school conversion won’t compete in today’s market until its mechanical, plumbing, and electrical systems perform like a new building. Start by commissioning a full MEP assessment; most legacy systems can’t meet current codes, indoor air quality expectations, or energy efficiency targets.
Replace unit ventilators with a modern HVAC solution—typically high-efficiency rooftop units or VRF paired with ERVs—to deliver balanced ventilation, zoning, and quiet operation.
Upgrade plumbing with low-flow fixtures, recirculating hot water, and, where feasible, manifolded PEX or similarly flexible distribution to minimize demolition.
On the electrical side, provide new panels, selective three-phase upgrades, robust grounding, and dedicated circuits for future EV charging, high-speed data, and distributed building controls.
Warm Up Institutional Finishes With New Materials
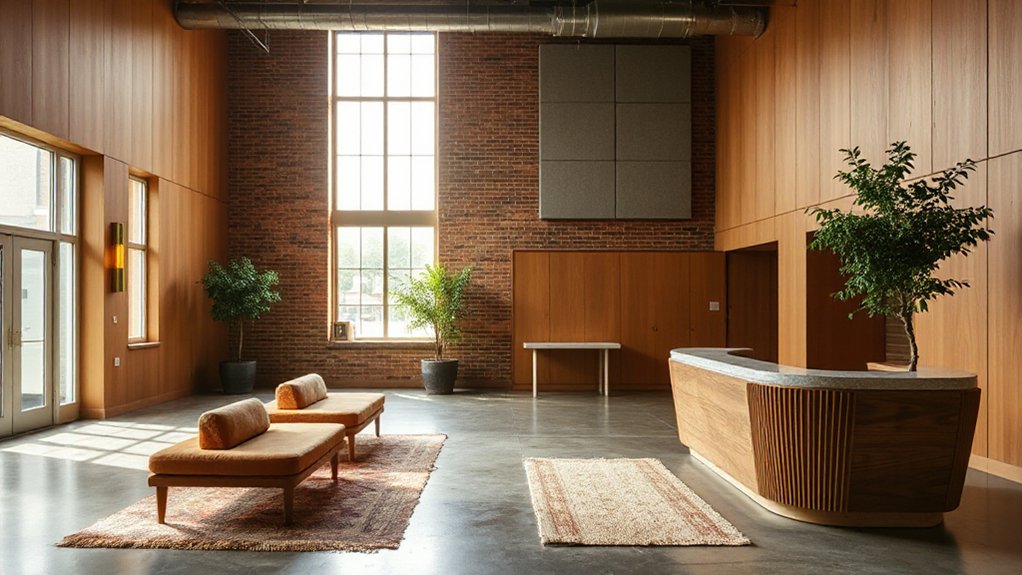
While the structure of a former school often proves sound and efficient, its institutional finishes signal “public building” rather than “desirable residence” or “creative workspace.” Your aim is to replace hard, acoustically harsh, and visually cold surfaces with a layered material palette that introduces warmth, tactility, and residential-scale detail without compromising durability or code compliance.
You’ll balance historical accuracy with material sustainability and lifecycle cost.
- Floors – Swap VCT for engineered wood, linoleum, or polished concrete with area rugs. You’ll gain warmth and resale appeal without sacrificing maintenance efficiency.
- Walls – Introduce limewash, acoustic plaster, or FSC-certified wood paneling to soften block walls while respecting historic trim profiles.
- Ceilings – Replace standard tiles with wood slats or felt baffles, integrating LED lighting for a refined, marketable finish.
Make Long Corridors, Gyms, and Halls Feel Inviting
Because former schools are organized around circulation and assembly, their long corridors, gyms, and double-height halls can either undermine or define your project’s market appeal. You start by breaking down visual monotony: deploy calibrated color schemes that anchor wayfinding, highlight entries, and compress or expand perceived length through darker or lighter tones. Integrate wall-wash lighting, sconces, and low-glare LEDs to create rhythm and eliminate institutional shadows.
Next, address echo and harsh reverberation with targeted acoustic treatments. Use perforated gypsum, baffles, and fabric-wrapped panels tuned to speech frequencies, especially in gyms and tall halls. Pair these with durable, sound-absorbing flooring and soft seating niches.
Finally, add scaled signage, artwork bands, and door groupings to visually “edit” long vistas into legible, marketable zones.
Design Flexible Shared Spaces for Living or Work
You can turn former classrooms and libraries into multi-use common areas that support co-living, co-working, and events without adding new square footage. To do that, you’ll specify adaptable furnishings and layouts—think modular seating, fold-away workstations, and mobile storage—that let you reconfigure the room in minutes.
Use clear zoning for mixed functions, with lighting, acoustics, and floor finishes signaling where people gather, focus, or socialize to maximize usability and market appeal.
Multi-Use Common Areas
Although former classrooms come with fixed proportions and daylight patterns, you can reprogram them into multi-use common areas that fluidly support coworking, casual lounge space, events, and daily living. Clarify target users and revenue models first—residents, remote workers, short-term tenants, or external memberships—so your spatial strategy aligns with demand and pricing.
1. Zoning & adjacency
Cluster common areas along primary corridors, with direct visual links to outdoor recreational spaces to extend usable square footage and strengthen community engagement.
2. Infrastructure & acoustics
Integrate distributed power, high-capacity Wi‑Fi, and acoustic separation so work, socializing, and events coexist without conflict.
3. Branding & lighting
Use layered lighting, durable finishes, and clear wayfinding to signal flexible, bookable zones that support both daily use and premium event rentals.
Adaptable Furnishings And Layouts
When you furnish a converted school, prioritize systems of adaptable pieces over static, single-purpose furniture so each room can pivot between living, coworking, and event modes without costly reconfiguration. Specify modular sofas, nesting side tables, and lightweight stacking chairs that support rapid furniture arrangement changes by one person, not a facilities crew.
Opt for height-adjustable tables and mobile workstations on locking casters to maximize space flexibility across varying user groups and lease models. Integrate plug-and-play power modules and ceiling-mounted tracks for lighting and acoustic panels so you can reorient layouts without invasive work.
Choose demountable shelving and storage that doubles as soft partitions. Test multiple furniture arrangement scenarios in plan and 3D before purchasing, validating density, circulation, and sightlines against target occupancy and revenue assumptions.
Zoning For Mixed Functions
Instead of defaulting to traditional room labels, treat each former classroom and corridor as a mixed-use zone defined by activity, time of day, and revenue model. You’re not just arranging space; you’re engineering a mixed use zoning matrix that aligns with zoning compliance, acoustic performance, egress, and branding.
1. Define use bands
Map each zone to primary (live/work), secondary (events), and tertiary (storage/support) uses, then overlay code requirements and occupancy loads.
2. Design for temporal shifts
Use operable partitions, lighting scenes, and access control to flip a cowork suite into an evening residential lounge without code conflicts.
3. Codify shared infrastructure
Centralize mechanical, trash, bike, and loading zones to serve multiple uses while passing zoning compliance reviews and maximizing rentable area.
Budget, Phase, and Manage Your School Revamp Project
Because every design decision has a cost implication and a market consequence, you need a disciplined framework to budget, phase, and manage your school revamp from day one. Start with a detailed conditions assessment and translate it into a line-item budget tied to clear performance outcomes: energy, accessibility, flexibility, and revenue potential.
Align community engagement with your funding strategies so each design move earns both political and financial capital.
Next, phase construction around occupancy and cash flow. Prioritize life-safety, envelope, and systems upgrades; then tackle high-impact interiors and public domains.
Use milestone-based contingencies, value engineering workshops, and rolling cost checks to keep scope aligned with market positioning. Track KPIs—leasing velocity, utilization, operating costs—to refine later phases in real time.
Frequently Asked Questions
How Do I Finance a School Conversion and Secure Renovation-Friendly Loans?
You layer bank construction loans with historic preservation tax credits, target C-PACE and FHA 203(k)-style rehab financing, model adaptive reuse cash flows, pre-secure anchor tenants, then present phased capex, contingency, and exit strategy to lenders and equity partners.
What Insurance Coverage Is Needed During and After the School Revamp?
You’ll juggle builder’s risk, general liability, and professional indemnity insurance policies during construction, then pivot to property, business interruption, and public liability. Meet lender coverage requirements, local codes, and future tenant expectations—because hope’s not a risk strategy.
How Can I Involve the Local Community in the Redesign and Ongoing Use?
You involve the local community by running co-design charrettes, forming Community Partnerships boards, and using targeted local outreach. You prototype programs, test space layouts with residents, and align amenities with neighborhood demand, funding opportunities, and long-term operational viability.
Are There Tax Credits or Grants for Adaptive Reuse of School Buildings?
You can access federal and state tax credits and grants, especially if you pursue historic preservation certification and environmental sustainability upgrades; simultaneously, you’ll strengthen project feasibility, elevate design quality, and enhance long‑term market positioning and asset value.
How Long Does a Typical School-To-Residential or Mixed-Use Conversion Take?
You typically need 18–36 months, depending on structural complexity, architectural challenges, and historical preservation requirements. You’ll move faster with clear zoning, minimal remediation, aligned financing, and a design‑build team experienced in school-to-residential or mixed-use conversions.
Conclusion
As you revamp your converted school, you’re not just upgrading systems—you’re repositioning an asset. When you align structure, layout, and finishes with market demand, you reveal value and resilience. Remember, “the devil is in the details”: door swings, daylighting, acoustics, and circulation patterns will determine usability, lease rates, and long‑term performance. Treat every decision as both a design move and a business choice, and your revitalized school will stay relevant—and profitable—for decades.