
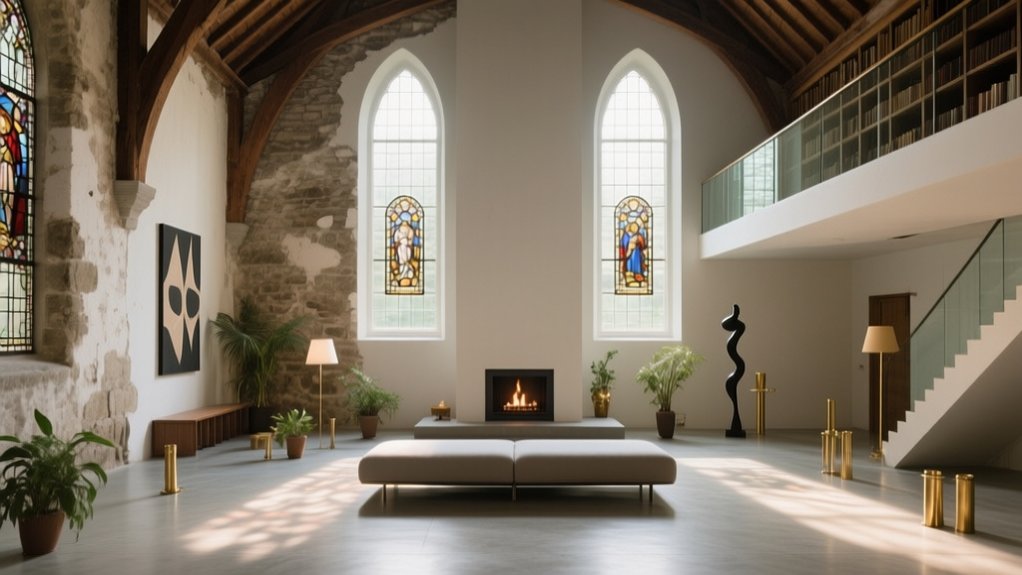

Transforming a converted chapel can feel like trying to tame a cathedral with a tape measure and a mood board. You’re working with soaring volumes, stubborn acoustics, and heritage constraints that don’t always match modern comfort. Yet those same stone walls and lancet windows give you spatial opportunities a standard house can’t touch. The key is knowing how far you can push the building, and where you absolutely can’t afford to get it wrong…
Key Takeaways
- Confirm feasibility early by checking zoning, structural condition, services capacity, and long‑term maintenance and insurance costs.
- Engage community, heritage bodies, and conservation specialists to respect the chapel’s history and secure smoother approvals.
- Plan layouts around the nave and chancel hierarchy, inserting “rooms within rooms” to preserve volume, sightlines, and reversibility.
- Upgrade light, insulation, and acoustics with sensitive glazing, breathable roof insulation, and discreet absorptive finishes that respect original fabric.
- Use open‑plan zoning, low storage, and tactile, quiet materials to create a comfortable, functional home without compromising the building’s character.
Deciding If a Chapel Conversion Is Right for You

Before you fall in love with stained glass and vaulted ceilings, you need to decide whether a chapel conversion aligns with your practical, financial, and regulatory realities. You’ll start by confirming that local zoning regulations permit residential use, potential subdivision, parking, and any income‑generating activities you’re considering.
Next, assess structural integrity, services capacity, and environmental performance; commission surveys so you understand likely upgrade costs.
You also need to evaluate financial feasibility: acquisition price, specialist professional fees, planning risk, and long‑term maintenance of atypical building fabric. Factor in insurance, accessibility upgrades, and compliance with life‑safety codes.
Finally, consider community engagement as an operational necessity, not a courtesy. Neighbors, local officials, and faith groups can strongly influence permissions, timelines, and eventual resale appeal.
Respecting the Chapel’s History and Character
Although a chapel conversion ultimately becomes a private home, you’re also acting as a temporary steward of a historic asset and its communal memory. Every intervention should balance contemporary comfort with heritage preservation and architectural integrity, so the building’s story remains legible.
Consider these disciplined practices:
- Research the building’s origins through archives, old photographs, and congregation records to understand what’s genuinely significant versus later additions.
- Engage conservation specialists to assess masonry, stained glass, joinery, and monuments before you specify materials or finishes.
- Retain and repair key fabric rather than replace it—especially tracery, carved stone, and original timber roofs.
- Interpret the chapel’s past with discreet plaques, framed documents, or conserved liturgical elements, allowing visitors to read its history without turning your home into a museum.
Planning Layouts Around Chapel Architecture
How do you translate a vertically oriented, processional space into a legible, livable plan without fighting its bones? You begin by reading the original hierarchy: nave, aisles, transept, chancel.
Let that axial order structure circulation, so rooms align with existing bays, columns, and arches rather than cutting across them.
Use the nave as the primary spatial spine, inserting volumes as “furniture within space” rather than full-height partitions, preserving long views.
Treat the former chancel as a natural focus for key shared functions, maintaining architectural integrity while updating use.
When you stack new mezzanines or service cores, pull them off significant walls and windows, ensuring reversibility.
This approach aligns with best-practice historic preservation and keeps original proportions perceptible, not buried.
Bringing Light, Warmth and Acoustics Under Control
Once you’ve organized the plan, the chapel’s sensory extremes—glare, drafts, and echo—demand equal rigor. You start by measuring how Natural lighting moves through the nave and transepts, then model heat loss through stone, stained glass, and roof voids.
Parallel acoustic mapping reveals flutter echoes under the vaults and dead zones in side aisles.
You can then specify coordinated interventions:
- Re-glaze key windows with low-iron, low‑E units while retaining tracery, tempering light without flattening color.
- Add discreet, high‑performance Thermal insulation to roof and clerestory spandrels, maintaining breathability of historic fabric.
- Introduce layered shading—sheer rollers, baffles, and exterior louvres—to fine-tune solar gain.
- Deploy acoustic plaster, timber slats, and soft furnishings in targeted zones to achieve balanced reverberation times.
Designing a Livable Open-Plan Chapel Interior
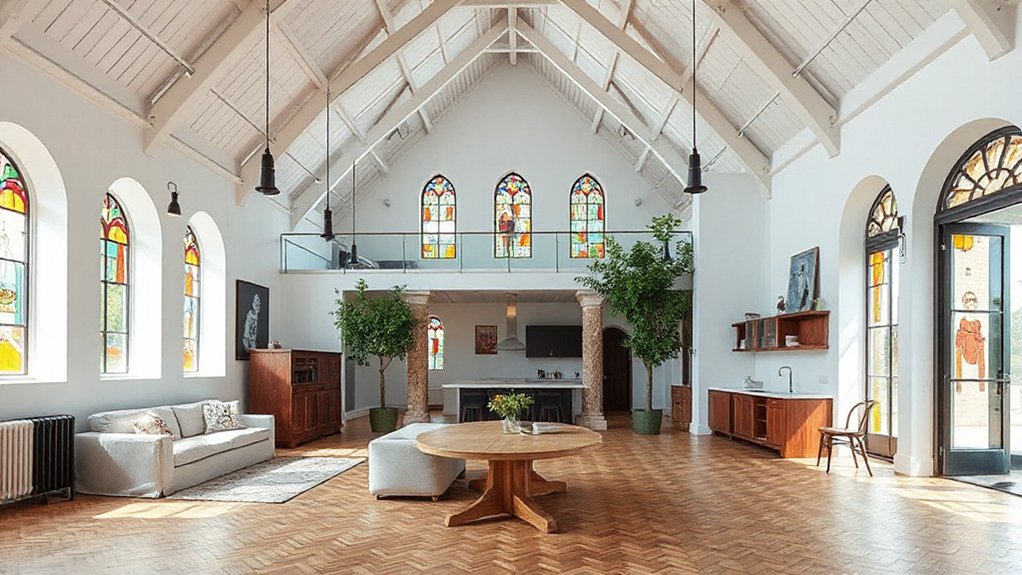
With light, warmth, and acoustics now disciplined rather than dominating, the chapel can work as a coherent open-plan living environment instead of a picturesque shell. You should map clear functional zones—entry, social core, dining, and quiet retreats—without inserting solid partitions. Use low storage, rugs, and varied seating arrangements to suggest boundaries while preserving volume and sightlines.
Plan circulation first, ensuring generous, unobstructed routes from nave to altar end so furniture never feels ad hoc. Develop color schemes that visually lower the perceived height: darker tones underfoot, mid-depth hues at eye level, and restrained light tones above.
Select textiles and finishes with high durability and acoustic absorption, so the open plan remains visually calm, practically robust, and comfortable in daily use.
Blending Original Features With Modern Materials
You now need to orchestrate a precise balance between honouring sacred architectural details and introducing modern materials that can perform to contemporary standards.
By juxtaposing original stone, timber, and stained glass with clean-lined metal, glass, and engineered surfaces, you create a legible contrast that respects the chapel’s history while clearly expressing its new use.
As you specify these interventions, you should treat light, acoustics, and texture as critical design instruments, tuning them to enhance both the spiritual character and everyday comfort of the space.
Honouring Sacred Architectural Details
Although a converted chapel invites contemporary interventions, its character depends on how precisely you read and respond to the existing fabric. You’re not just preserving “features”; you’re safeguarding sacred symbolism encoded in stone, timber, and glass. Begin by mapping every instance of architectural ornamentation, however modest, and identifying its liturgical or cultural significance. Then let those readings inform each material and spatial decision.
- Document mouldings, tracery, and stone carving before any intervention.
- Calibrate new finishes so they support, rather than compete with, stained glass and altar zones.
- Use lighting to reveal sculptural depth in arches, ribs, and capitals.
- Where repair’s required, specify compatible materials and reversible techniques, ensuring continuity of meaning as well as form.
Juxtaposing Old And New
Rather than chasing a seamless mimicry of the past, treat juxtaposition as a deliberate, legible dialogue between the chapel’s historic shell and your new insertions. You’re not disguising intervention; you’re clarifying it.
Expose stone walls, pointed arches, or existing joinery, then offset them with crisp planes of lime-washed plaster, blackened steel, or finely detailed timber.
You protect historical preservation by keeping original fabric visually and structurally primary, while allowing contemporary elements to float, slot, or lightly touch.
Express junctions with slim shadow gaps or recessed trims so you never blur where old ends and new begins. This clarity safeguards architectural integrity, making every column, beam, and cornice read as intentional, not accidental, within the transformed chapel.
Light, Acoustics And Texture
When working with light, acoustics, and texture in a converted chapel, the goal is to harness the building’s inherent drama while tempering it for daily living. You’re negotiating vast volumes, hard surfaces, and historic details, so every intervention must be calibrated rather than decorative.
1. Natural lighting
Rework openings with slim-profile glazing, redirect daylight with matte plaster, and add discreet roof lights where structure allows.
2. Artificial lighting
Layer linear LED uplighting on arches, low-glare pendants over living zones, and integrated step lighting for circulation.
3. Acoustic treatment
Introduce fabric-wrapped wall panels, upholstered furniture, and acoustic baffles concealed within trusses.
4. Tactile texture
Balance stone and timber with wool, linen, and limewash, ensuring each material absorbs or reflects sound and light intentionally.
Solving Practicalities: Storage, Zoning and Privacy
Before you can enjoy the drama of vaulted ceilings and stained glass, you need to resolve how this once-open place will actually function: where belongings live, how activities are separated, and how privacy is protected.
Start by integrating storage solutions into existing architectural rhythms: flank the nave with full-height cabinetry, conceal wardrobes within former side chapels, and use raised platforms to create discreet underfloor storage.
Zoning relies on reading the building’s axial lines. Use level changes, glazed partitions, and carefully aligned joinery to define circulation, social, and sleeping zones without erasing volume.
For privacy considerations, deploy layered strategies: acoustic doors to bedrooms, translucent screening to filter direct sightlines, and secondary inner windows where stained glass limits blackout options, ensuring comfort while preserving the chapel’s spatial integrity.
Working With Specialists on Chapel Restoration
You’ll need to select conservation specialists who understand ecclesiastical architecture, heritage regulations, and the material behaviour of stone, timber, and stained glass.
From there, you must coordinate architects, structural engineers, conservators, and craftspeople so their interventions respect the chapel’s fabric while meeting contemporary performance standards.
When you manage this team as an integrated unit rather than isolated consultants, you reduce conflicts on site and protect both the building’s integrity and your project timeline.
Selecting Conservation Specialists
Although your chapel may now be a home, treating it as a heritage asset is essential. That starts with choosing the right conservation specialists. You’re not just hiring contractors; you’re appointing custodians of architectural preservation and guardians of historical documentation embedded in fabric, fixtures, and finishes.
When evaluating specialists, interrogate both credentials and methods:
- Verify formal conservation training, professional memberships, and a portfolio involving listed or ecclesiastical buildings.
- Request conservation reports that demonstrate sensitivity to original materials, minimal intervention, and reversibility.
- Ask how they’ll document works, ensuring rigorous historical documentation—photography, drawings, and material logs.
- Insist on transparency in specifying mortars, paints, and timber treatments, with product data and test samples aligned to best-practice conservation standards.
Coordinating Multidisciplinary Teams
Once you’ve appointed your conservation specialists, the task shifts from selection to orchestration: coordinating a multidisciplinary team so structural engineers, conservation architects, stained-glass conservators, joiners, and services designers operate as a coherent whole rather than in silos. You’ll rely on disciplined project management: define scope, roles, reporting lines, decision gateways, and information-sharing protocols from the outset.
Use a coordinated digital model or shared drawings to resolve clashes between services routes, structure, and heritage fabric. Schedule regular design workshops where each specialist tests proposals against significance, budget, and phasing.
Integrate community engagement into this process, not as an afterthought but as a design parameter; local knowledge often reveals liturgical, acoustic, and processional patterns that should guide your team’s technical decisions and protect the chapel’s cultural narrative.
Frequently Asked Questions
How Does Chapel Conversion Affect Property Resale Value and Future Marketability?
You typically boost resale value and marketability when you respect architectural preservation, but heritage restrictions can narrow your buyer pool, lengthen approvals, and constrain alterations, so you must balance character retention with flexible, compliant future-use potential.
What Insurance Considerations Are Unique to Living in a Converted Chapel?
You must address unique structural risks, specialized liability, and historical preservation obligations, which can raise insurance premiums; you’ll need accurate rebuild valuations, non‑standard home coverage, listed‑building endorsements, and detailed documentation of renovations, fire protections, and community-access arrangements.
Are There Tax Benefits or Incentives for Restoring a Historic Religious Building?
You can access federal and state Tax credits, accelerated depreciation, and local abatements, plus apply for Historic grants. You must secure landmark designation, follow preservation standards, document qualified expenditures, and coordinate with tax and planning authorities.
How Might a Chapel Conversion Impact Relationships With Neighbors and Local Community Groups?
You’ll reshape Community engagement and Neighborhood perception by integrating public consultations, shared-use policies, and transparent design choices, fostering goodwill, mitigating resistance, and aligning your chapel’s new function with existing social networks and local cultural expectations.
What Ongoing Maintenance Costs Are Typical for Preserving Chapel Exteriors and Roofs?
You steward a stone ship at sea: budget annually for exterior preservation—repointing, limewashing, masonry repairs—and roof maintenance—slate replacement, lead flashing, guttering—typically £25–£60/m² yearly, rising sharply if historic detailing or heritage-compliant materials fail.
Conclusion
When you transform a converted chapel, you’re not just renovating; you’re tuning a complex instrument to play a new score. By respecting the building’s history, mastering light and acoustics, and planning precise layouts, you create a space that’s both technically efficient and emotionally resonant. As you resolve storage, zoning, and privacy with care—and collaborate with skilled specialists—you’ll reveal a home that’s quietly contemporary yet deeply rooted in its sacred past.