
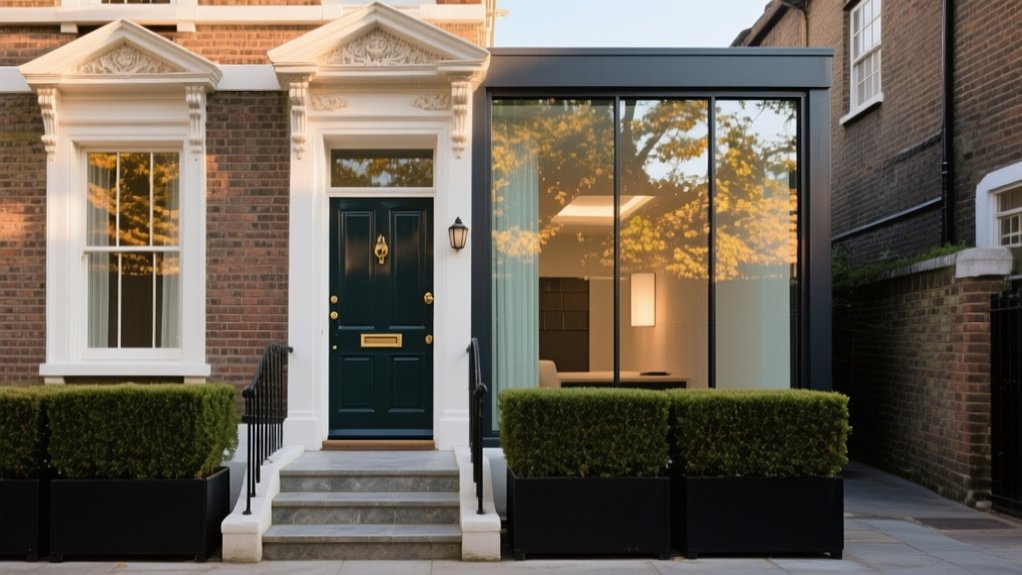

When you transform a period townhouse, you’re not just updating finishes, you’re managing a complex system of structure, services and heritage constraints. Every decision must respect original fabric while correcting poor past alterations and meeting current performance standards. That means clarifying your priorities, understanding planning and listing implications, and identifying where you can safely intervene for more light, better circulation and discreet modern services—because the success of the project hinges on how you…
Key Takeaways
- Define a clear vision that balances restoration of original features with modern comfort, documented in a concise design and heritage brief.
- Audit and preserve key historic elements—cornices, sash windows, fireplaces—using appropriate repair methods and respecting planning and conservation constraints.
- Reconfigure layouts to improve light, circulation, and storage while retaining structural integrity and characteristic room proportions.
- Blend contemporary materials, colours, and joinery with period fabric so new interventions are clearly modern yet visually subordinate.
- Integrate upgraded heating, electrical, ventilation, kitchen, and bathroom systems discreetly, routing services to minimise damage to original fabric.
Defining Your Vision for a Period Townhouse

Before you start specifying paint colors or sourcing reclaimed hardware, you need a clear vision that reconciles your townhouse’s historical fabric with the way you live today. Begin by identifying its Historical context: note construction date, original use, and any later alterations.
Map these against prevailing Architectural styles—Georgian, Victorian, Edwardian, or interwar—so you understand typical proportions, materials, and joinery profiles.
Next, define functional priorities: circulation, storage, acoustic separation, natural light, and thermal comfort. Translate these into spatial strategies, like opening or zoning rooms, always testing them against original structural rhythms and window patterns.
Finally, articulate your aesthetic position: restoration-led, contrast-driven, or hybrid. Document all of this in a concise vision brief to guide coherent, technically sound decisions.
Planning, Permissions and Protecting Original Features
You now need to map your design ambitions against planning constraints, listed-building controls, and local conservation policies so you know exactly what’s negotiable and what isn’t.
By auditing and documenting heritage details—cornices, sash windows, joinery, fireplaces—you can ring‑fence what must be preserved or sensitively adapted.
With this information, you’ll structure applications and design decisions that satisfy regulators while protecting the architectural character that gives your townhouse its value.
Navigating Planning Constraints
Although the design potential of a period townhouse can be extensive, the scope of what you can build is tightly governed by planning policy, conservation controls and the legal protection of original fabric. You must read the listing description and conservation area appraisal line‑by‑line, noting references to façades, roofscape, historic landscaping and internal layouts.
Map each intervention to policy: treat rear extensions, dormers, and basements as separate consent streams, each with distinct risk. Demonstrate in your design statement how you’ll retain primary structures while upgrading services, and how new work will remain subordinate to original massing.
Use materials and details that respect period craftsmanship without resorting to imitation. Engage the conservation officer early, present options, and iterate schemes before submitting formal applications.
Preserving Heritage Details
While planning policy sets the outer limits of what you can alter, preserving heritage details demands a finer‑grained strategy focused on what must stay, what can move, and what can be carefully adapted. You start by commissioning a measured survey and photographic record of all significant fabric, from stair balustrades to cornices and sash boxes.
You then map this against listing descriptions, conservation‑area appraisals, and any heritage signage or guidance notes issued by the local authority. That lets you categorise architectural detailing as “retain in situ”, “carefully relocate”, or “reproduce”.
For windows, doors, fireplaces, and plasterwork, you specify like‑for‑like repairs, reversible fixings, and breathable materials. You embed these commitments in your heritage statement, method statements, and construction detailing to reassure planners.
Rethinking the Floorplan for Modern Townhouse Living
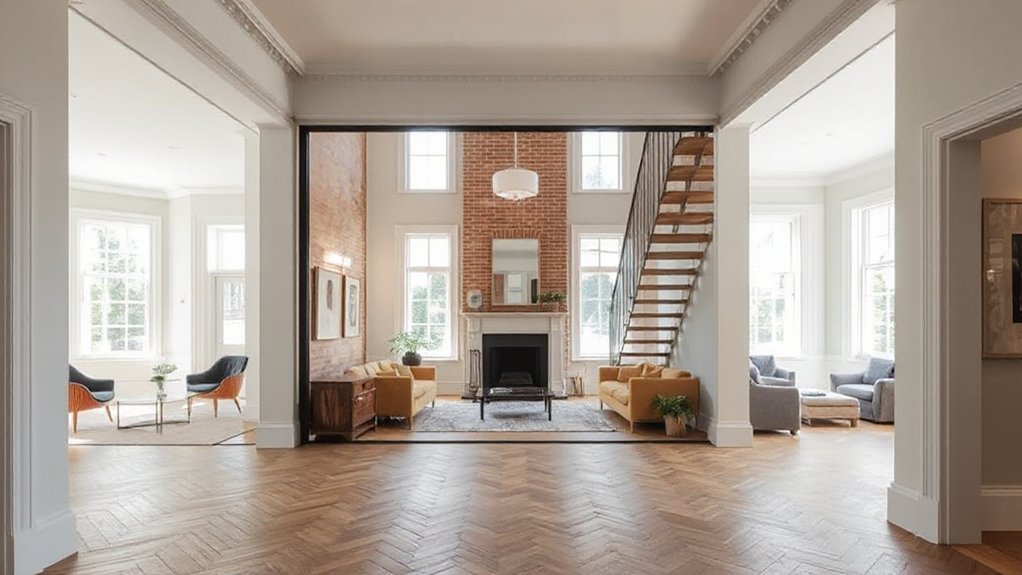
To make a period townhouse work for contemporary life, you’ll need to reconsider how your living zones connect and how efficiently you move between floors.
By selectively opening up cellular rooms, you can create clear sightlines, better light distribution, and more flexible social spaces while still respecting structural and heritage constraints.
At the same time, optimizing vertical circulation—through stair repositioning, widening, or reconfiguring landings—lets you access underused areas and establish a more intuitive, future‑proof layout.
Opening Up Living Zones
When you rethink the floorplan of a period townhouse, you’re not just removing walls, you’re recalibrating how light, circulation, and daily activities intersect. You start by identifying structural walls, existing chimney breasts, and service risers, then decide which partitions you can safely remove or perforate with wide openings or pocket doors.
You align living, dining, and kitchen zones along the best natural light, typically orienting social spaces toward the garden. Here, you balance openness with garden privacy, using level thresholds, glazing specifications, and landscape screening.
You integrate outdoor lighting early, treating the garden as an evening “room” that visually extends the living area. Material shifts, daylight modeling, and acoustic zoning ensure the space feels fluid yet functionally distinct.
Maximizing Vertical Circulation
Because period townhouses are fundamentally stacked plans, vertical circulation becomes the backbone that determines how efficiently the home works day to day. You start by mapping how frequently each floor’s used, then align stair connections with those patterns: public, family, and private zones.
Optimize stairwell design by widening critical flights, reducing unnecessary winders, and improving headroom. Where structure allows, introduce a straight or half-turn stair to create intuitive movement and clear sightlines between levels.
Use the stair core to integrate storage, services, or a laundry riser, minimizing wasted area. Add roof or rear extensions only when they connect logically into this circulation spine.
Finally, upgrade lighting, handrails, and finishes so the stair reads as a legible, safe, and comfortable route.
Bringing Light Into a Narrow Period Townhouse
Although many period townhouses inherit narrow footprints and deep plans that limit natural light, you can strategically reconfigure structure, surfaces, and glazing to overcome these constraints without compromising historic character. Start by mapping sun paths and existing apertures; then prioritize interventions that respect historic architecture while enhancing natural lighting.
You can open internal partitions selectively, inserting glazed screens or fanlights above doors to borrow light between rooms. Where structure allows, introduce a slim lightwell or courtyard to pull daylight into the plan’s center. Replace opaque rear additions with high‑performance glazing and consider enlarging window openings where heritage guidance permits.
Internally, specify pale, matte finishes, discreetly integrate LED uplighting, and align reflective surfaces to amplify daylight without visual clutter.
Blending Old and New in Your Interior Design Scheme

Light now works as a structural tool in your townhouse, so the next step is to calibrate how contemporary interventions sit alongside period fabric. You begin by mapping rooms according to Historical context: note original cornices, joinery profiles, fireplace surrounds, and door proportions. These inform scale, alignment, and junction details for new work.
Read your building’s Architectural styles carefully—Georgian, Victorian, or Edwardian lines each demand different responses. You might run minimalist cabinetry on the same datum as dado rails, or align a frameless glazed partition with existing sash-window mullions.
Specify materials by contrast, not competition: matte metal against polished timber; plain-weave upholstery against ornate ceiling roses. Keep colour palettes restrained so original features remain legible while contemporary insertions feel deliberately engineered, not retrofitted.
Upgrading Heating, Electrics and Insulation Discreetly
Once you move beyond surface finishes, you have to modernise heating, power, and thermal performance without scarring original fabric. Start by zoning the heating system and adding smart thermostats with remote sensors, so you avoid visible cabling and achieve tight temperature control room by room. Retain existing radiators where possible and run new pipework in floor voids or service risers.
Plan electrical upgrades as a full rewire, not ad‑hoc additions. Use existing chases, redundant chimney flues, or floor voids to conceal cabling, and specify discreet period‑style faceplates.
For insulation, target roof, suspended floors, and internal linings to external walls with breathable materials; avoid trapping moisture against solid masonry. Always coordinate routes so services share pathways, minimising new interventions.
Designing Kitchens and Bathrooms for a Period Townhouse
How do you insert high‑performance kitchens and bathrooms into a period townhouse without eroding its architectural character or compromising building fabric? You start by treating layout as conservation: keep services along existing “wet” zones, avoid cutting historic joists, and use surface‑mounted or carefully chased runs where structure’s fragile.
Position extraction, ventilation and drainage so you can upgrade later without reopening walls. Specify compact mechanical ventilation with heat recovery and low‑profile ductwork threaded through cupboards or floor voids.
Integrate Vintage fixtures and antique lighting as “visible” heritage layers while concealing manifolds, isolation valves and access panels behind panelling or within utility niches. Use demountable boxing for pipework, and detail fall lines precisely so shallow floor build‑ups still deliver reliable drainage and level thresholds.
Choosing Materials, Colours and Joinery That Respect the Era
Although you’re working within a historic shell, you should treat every material, colour and joinery decision as a compatibility exercise with the original fabric rather than a pastiche. Start by auditing surviving elements: floorboards, skirtings, architraves, cornices, stair parts. Measure profiles, species and finishes, then specify new work that matches or sits clearly subordinate to them.
For Period authenticity, use lime-based plasters where walls need rebuilding, and choose timber species that match existing: often softwood for painted joinery, hardwood for visible thresholds and handrails. Reference Victorian details via proportion and section depth rather than ornate decoration alone.
Select a historically plausible palette: off-whites, deep greens, oxbloods, rich blues. Use durable, low-sheen finishes so new surfaces recede and original fabric visually leads.
Working With Specialists and Managing Your Townhouse Renovation
When you move beyond concept and into delivery, the success of a period townhouse renovation hinges on assembling and directing the right specialists with clear scopes, sequencing, and lines of responsibility. You’ll typically coordinate a conservation architect, structural engineer, M&E designer, heritage consultant, and specialist trades for joinery, plasterwork, and stone.
Define performance briefs that balance building regulations with historical accuracy and craftsmanship preservation. Lock down responsibilities in a written matrix: who surveys, who details, who signs off on-site.
Sequence intrusive works first: structural repairs, service routes, then envelope upgrades, finally finishes and conservation tasks. Hold progress meetings with concise agendas, photographs, and snagging lists.
Use mock-ups and sample panels to validate details before full roll-out, reducing rework, cost drift, and programme risk.
Frequently Asked Questions
How Much Contingency Budget Should I Allow for Unexpected Townhouse Renovation Issues?
You typically allow 15–20% of total project cost as contingency budget. You apply rigorous contingency planning, adjust Budget allocation after structural surveys, and increase to 25–30% if you anticipate hidden services, damp, or heritage-compliance issues.
How Long Does a Full Period Townhouse Renovation Typically Take?
You’ll need 9–18 months, sometimes feeling like a decade, for a full period townhouse renovation, depending on Historic features, structural upgrades, Interior layouts reconfiguration, statutory consents, sequencing of trades, specialist conservation work, and snagging.
Can I Live in the Townhouse During Major Renovation Works?
You can, but it’s rarely ideal. Segment works, prioritize structural and services first, then interior redesign. Protect Historical preservation elements, isolate dusty trades, use temporary kitchens/baths, negative-pressure zones, and strict contractor scheduling to maintain safety, ventilation, and habitability.
How Do I Choose a Trustworthy Main Contractor for a Complex Period Project?
You prioritise historical preservation expertise, verify contractor accreditation, scrutinise conservation references, and request detailed method statements. You inspect previous listed-building projects, confirm insurance and CDM competence, enforce transparent cost breakdowns, and embed rigorous quality-control procedures and defect-liability clauses in the contract.
What Insurance or Warranties Should Cover My Townhouse Renovation Works?
You’ll need layered insurance coverage: contractor’s public liability, employer’s liability, “all‑risks” works cover, and non‑negligent (Party Wall) insurance; then secure warranty protection via a 10‑ or 12‑year structural defects warranty.
Conclusion
As you transform your period townhouse, you preserve what matters, you adapt what’s dated, you upgrade what’s hidden. You protect cornices and sash windows, yet rework layouts for flow and light. You integrate efficient services, yet conceal them within historic fabric. By defining a clear brief, coordinating specialists, and sequencing works intelligently, you don’t just renovate a building—you resolve conflicts between old and new, and create a home that’s elegant, resilient, and future‑ready.