
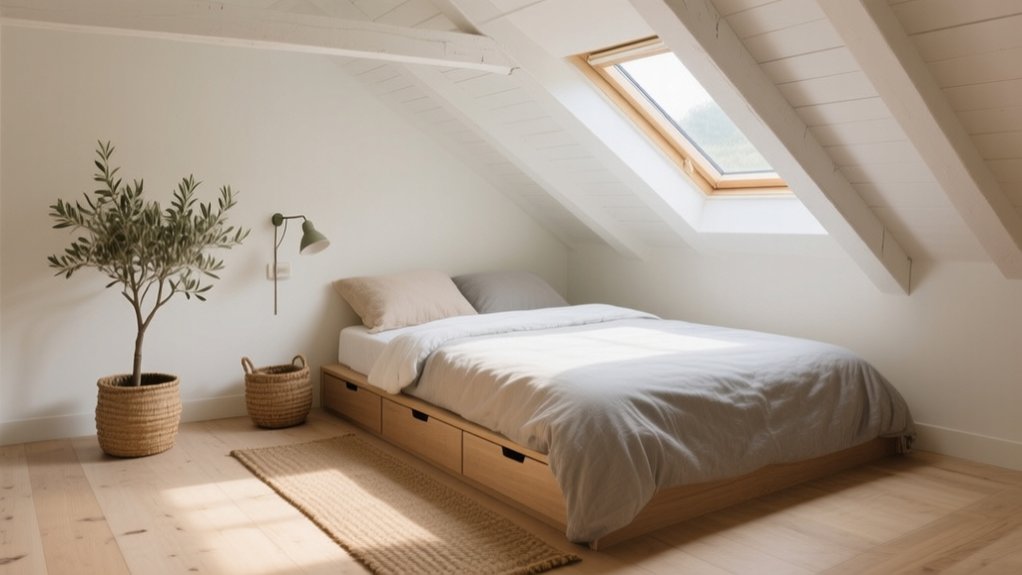

When you treat your small attic bedroom like a puzzle instead of a problem, every angle starts to work in your favor. You’ll need to map the layout around structural constraints, measure knee-wall heights, and position the bed where ceiling slopes won’t compromise headroom. From low-profile frames with integrated drawers to custom built-ins between rafters and light layering that corrects dark corners, your design choices matter more here than in any other room…
Key Takeaways
- Plan the layout around full-height areas, placing the bed and main circulation where ceiling height allows comfortable standing and movement.
- Use low-profile or platform beds and multifunctional furniture (storage beds, ottomans, foldable desks) to save space under sloped ceilings.
- Build storage into knee walls and eaves with recessed cabinets, drawers, and bench seats to keep floors clear and maximize usable space.
- Brighten the room with light wall colors, mirrors, slim window treatments, and layered lighting to enhance natural light and make the attic feel larger.
- Create distinct zones for sleeping, working, and lounging using rugs, modular seating, and careful furniture placement while maintaining clear pathways.
Map Out Your Small Attic Bedroom Layout First

Before you choose paint colors or furniture, map out your small attic bedroom layout to understand exactly how the architecture will control your options. Start by measuring full-height areas versus low-clearance zones under the eaves to define circulation paths and usable wall surfaces.
Note window placement, structural beams, and access panels for Attic insulation or roof ventilation so you don’t block them with built-ins.
Sketch a scaled floor plan, then overlay furniture templates to test clearances around doors and windows. Mark electrical outlets, radiators, and any ductwork, because these dictate safe bed and storage locations.
Check headroom at the centerline and along slopes to position standing activities.
This analytical mapping lets you maximize comfort, code compliance, and visual balance.
Smart Bed Ideas That Work With Sloped Ceilings
Once you’ve mapped your attic’s clearances and circulation, you can engineer a bed solution that works with the slopes instead of fighting them.
Start by locating the headboard on the highest wall to maintain proper sitting height; aim for at least 36 inches from mattress top to ceiling. Low platform frames and futon-style bases minimize visual bulk and keep sightlines open under sloped ceiling lighting.
If knee walls are very low, float the bed toward the room’s centerline and use the eaves strictly as overhead buffer.
Orient the mattress away from any condensation-prone zones while you evaluate attic insulation options; a well-insulated roof deck (spray foam or rigid boards) prevents cold surfaces above your head, improving comfort and protecting bedding from moisture.
Built-In Storage Tricks for Every Awkward Nook
Even in a compact attic, every irregular angle and low knee wall can become high-performance storage if you treat them as built-in opportunities rather than obstacles. Start by mapping stud locations so you can recess custom cabinets or drawers into the knee walls without compromising structure, attic insulation, or roof ventilation paths.
Use full-height gable ends for floor-to-ceiling wardrobes with shallow depths (18–20 inches) and integrated hanging, shelving, and pull-out trays.
Under the eaves, design drawer banks on heavy-duty slides sized to standard folded clothing and linens.
Where the pitch drops too low for standing height, install lift-up bench seats with hinged lids and ventilation gaps.
Specify durable finishes, continuous toe-kicks, and integrated pulls to keep the envelope visually streamlined and easy to clean.
Light, Color, and Decor to Open Up a Tiny Attic
Although the roofline may feel confining at first, strategic control of light, color, and decor can make a tiny attic bedroom read taller, wider, and calmer. Prioritize natural lighting: keep window frames slim, use translucent shades, and position mirrors to bounce daylight along the slopes.
Choose low-LRV (light reflectance value) whites or pale neutrals for ceilings and upper walls so they visually recede.
Create a cohesive envelope by wrapping walls, sloped ceilings, and trim in one continuous hue, then add depth with slightly darker flooring. Restrict your color schemes to two or three tones to reduce visual noise.
Layer textures—linen, wool, matte ceramics—rather than busy patterns. Finally, minimize visual clutter; curated decor and negative space keep the architecture breathing.
Furniture and Multifunction Pieces for Small Spaces
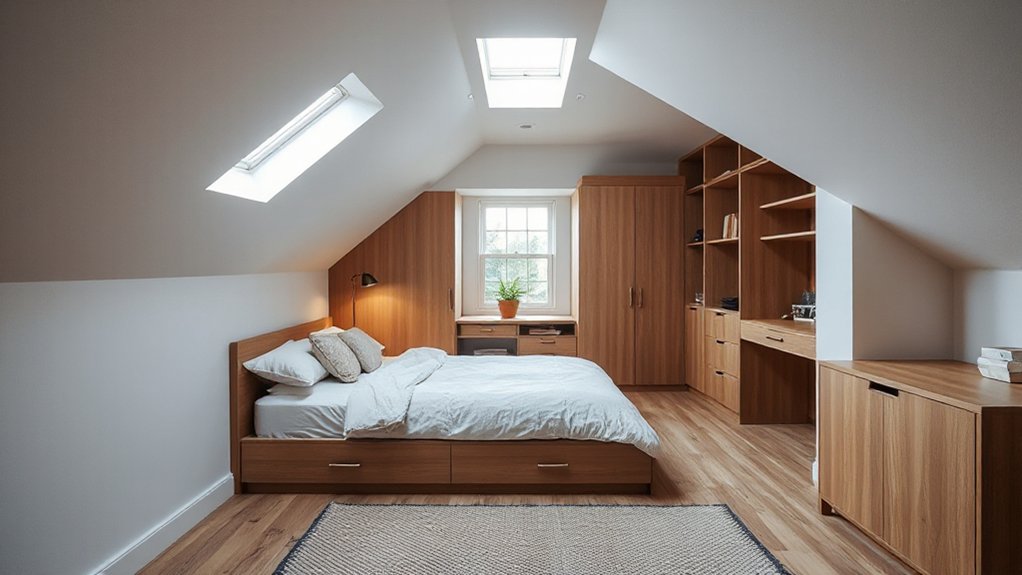
In a compact attic bedroom, you need furniture that compresses function into the smallest possible footprint, starting with space‑saving bed solutions like built‑ins with under‑drawer storage, wall beds, or raised platforms.
Prioritize multifunction storage furniture—such as ottomans with lift‑tops, window seats with hinged lids, and nightstands with integrated shelving—to use every cubic inch from floor to sloped ceiling.
Foldable desks, nesting side tables, and stackable stools let you reconfigure the room quickly, so circulation paths stay clear without sacrificing usability.
Space-Saving Bed Solutions
Because every inch of an attic bedroom matters, your bed should function as both a sleep surface and a storage or zoning tool, not just a standalone piece. Start by mapping ceiling height and window placement: put the bed where you can sit up without hitting the slope and still benefit from natural light without glare.
Choose low-profile platforms or tatami-style bases to visually reduce bulk under sloped rafters. Specify frames with integrated drawers or lift-up hydraulic mechanisms to exploit floor-level cavities.
Consider a wall-mounted headboard with narrow side ledges instead of nightstands. If the footprint is tight, a daybed or trundle aligned under the eaves lets you pivot between lounge and sleep mode, preserving central circulation and keeping the room’s scale balanced.
Multifunction Storage Furniture
When floor area shrinks and rooflines dip, you rely on multifunction storage furniture to carry the workload of a full-size bedroom without visual clutter. Prioritize pieces with integrated drawers, lift-up panels, and hidden compartments so every cubic inch under eaves and sloped walls works hard.
Specify wardrobes with reduced depths and full-height doors that reach into awkward corners. Use modular shelving that steps down with the pitch of the ceiling, combining open display niches with closed cabinets to reduce visual noise.
Opt for nightstands and benches with inset trays and cable management to keep surfaces clear.
Choose consistent finishes and hardware so varied components read as a single built-in system, visually expanding your compact attic bedroom.
Foldable and Nesting Pieces
Multifunction storage pieces handle the static needs of your attic bedroom, but foldable and nesting furniture lets the room reconfigure on demand. You treat the floor plan as dynamic: surfaces appear for tasks, then disappear to restore circulation. Prioritize slim profiles, light frames, and hardware rated for frequent folding cycles.
- Wall-mounted drop-leaf desk that folds flat, clearing knee space under low slopes
- Foldable furniture chairs with locking hinges that stack vertically near the eaves
- Nesting storage tables that slide under each other, doubling as nightstands
- A folding platform bed or slatted guest cot that tucks into a knee-wall niche
- Modular ottomans with internal nesting storage, forming a bench, chaise, or stepped seating
Specify durable hinges, flush casters, and wall blocking for secure anchoring.
Cozy Attic Bedroom Ideas for Kids, Guests, and You

You can turn your attic into a highly efficient, multi-use sleep zone by tailoring it to kids, guests, and your own retreat needs through precise spatial planning.
For kids’ nooks, you’ll prioritize low-profile beds, integrated storage under the eaves, and durable, washable textiles that maximize play and sleep areas.
For guest loft retreats and your personal sanctuary, you’ll specify layered lighting, acoustically soft finishes, and built-in furniture scaled to the roof pitch to create comfort without wasting a single square foot.
Space-Savvy Kids’ Nooks
Even in a tight attic footprint, you can carve out space-savvy kids’ nooks that feel intentional, not improvised. Start with structure: optimize ceiling insulation so the nook stays comfortable year-round, then map low-clearance zones for seating, storage, and play. Treat the area as micro–playroom decor, not an afterthought.
- Use built-in platform beds under eaves with deep drawers and integrated book cubbies.
- Specify low-height wardrobes and toy garages along knee walls to keep the center floor clear.
- Install dimmable sconces and LED strip lighting in reading niches for layered, glare-free illumination.
- Add cork or magnetic wall panels for rotating art, schedules, and learning tools.
- Choose durable, low-pile rugs and modular floor cushions to define zones without bulky furniture.
Inviting Guest Loft Retreats
When designed with intention, an attic quickly shifts from overflow storage to an inviting guest loft retreat that feels tailored, not temporary. Start with a scaled bed frame that fits beneath the lowest pitch, then add a deep headboard to protect guests from cold walls. Layer a medium-firm mattress with breathable textiles to prevent overheating under the roof.
Use Industrial lighting—such as exposed-bulb sconces on swiveling arms—to deliver focused reading light without crowding nightstands. Balance that edge with Vintage accents: a restored trunk as a coffee table, antique brass hooks, or a patinaed mirror to bounce daylight.
Integrate a narrow wardrobe into knee walls, and specify blackout shades or lined Roman blinds so visitors actually rest.
Personal Sanctuary Under Eaves
Tucked beneath the eaves, an attic bedroom can operate as a highly efficient personal sanctuary, tailored to kids, guests, or your own retreat. Start by balancing thermal comfort and air quality: optimize attic insulation for year‑round usability and guarantee eaves ventilation to prevent condensation, mold, and overheated summers.
Next, zone the room so every inch works hard.
- Build custom knee‑wall storage to keep low-clearance areas functional.
- Install integrated reading nooks under dormers with wall‑mounted sconces.
- Use pocket or sliding doors to preserve floor space and circulation.
- Choose low, platform-style beds to visually increase ceiling height.
- Layer blackout shades with sheer treatments to control glare and privacy.
Finish with a restrained, cohesive palette to unify awkward angles and create a calm, timeless refuge.
Frequently Asked Questions
How Can I Soundproof a Small Attic Bedroom From Household Noise?
You install layered soundproofing solutions: dense insulation between joists, resilient channels, and double drywall with Green Glue. You add acoustic panels, door sweeps, weatherstripping, and thick rugs—these targeted noise reduction techniques dramatically cut impact and airborne sounds.
What’s the Safest Way to Heat a Tiny Attic Bedroom in Winter?
You should install a hard‑wired, thermostatic electric panel heater; it’s safest and code‑friendly. Integrate layered insulation, seal drafts, add low‑watt decorative lighting, and choose space saving furniture that preserves airflow around heaters for efficient, uniform warmth.
Do I Need Special Permits to Convert My Attic Into a Bedroom?
You usually need permits because you’re changing use and structure. Expect reviews of egress, ceiling height, structural load, Attic storage limits, electrical, HVAC, and Roof insulation R-values. Consult local code and submit stamped plans.
How Can I Meet Fire Escape and Egress Requirements in an Attic Bedroom?
You meet fire escape and egress requirements by adding an emergency escape window sized to code—typically 5.7 sq ft clear opening—plus a compliant stair or secondary route, proper landing clearances, illuminated paths, and fire-rated doors.
What Insulation Options Keep an Attic Bedroom Comfortable Year-Round?
You combine closed-cell spray foam, dense-pack cellulose, and rigid exterior foam to stabilize temperatures, then pair them with baffles and balanced attic ventilation options; finally, you conceal assemblies using decorative ceiling treatments that preserve vent paths and minimize thermal bridging.
Conclusion
When you map with intention, when you tuck storage into every hollow, when you choose low, clever beds that respect the slope, you turn constraints into craftsmanship. When you layer pale color, precise lighting, and tactile finishes, you don’t just brighten space, you expand it. In your small attic bedroom, you’re not merely decorating—you’re calibrating proportions, orchestrating circulation, and designing a retreat that feels considered, coherent, and completely your own.