


Think of your period basement flat as a puzzle where every piece already has a history. You’re not just updating a space, you’re negotiating between original fabric, modern services and strict moisture control. That means understanding where walls can move, where they can’t, how to insulate without trapping damp, and how to hide tech without erasing character. Get those fundamentals right, and choices about layout, finishes and lighting start to look very different…
Key Takeaways
- Prioritise moisture management with surveys, improved drainage, and breathable materials like lime plasters and cavity drain membranes instead of hard cement tanking.
- Plan a flexible, open layout that zones living, cooking, and sleeping while preserving original features such as brickwork, mouldings, and arches.
- Integrate underfloor heating, discreet wiring, and storage within bespoke joinery to hide modern services and maintain period character.
- Enhance light with enlarged light wells, pale reflective finishes, slimline glazing, and layered warm LED lighting to counteract basement gloom.
- Use slim internal insulation, engineered timber or stone flooring, and heritage-appropriate finishes to improve comfort without compromising proportions or historic fabric.
Decide How You Want Your Basement Flat to Live

Before you move walls or specify finishes, define how you want the basement flat to function day to day: is it a fully independent dwelling, a guest suite, a workspace, or a flexible extension of your main home? This decision sets the brief for room hierarchy, storage, and circulation.
Map how you’ll enter, cook, sleep, work, and relax. Let that flow drive furniture arrangement so every zone feels intuitive, not leftover. For an independent unit, prioritise a readable front door, clear kitchen triangle, and privacy to the sleeping area.
For guest use, emphasise flexible layouts and robust materials. Your decor choices should then reinforce the intended use: lighter, cohesive palettes for small, multi-use spaces; more tonal contrast to define distinct functional zones.
Fix Damp, Ventilation and Waterproofing First
Once you know how you want the basement to function, you have to make the shell healthy and dry or none of the planning matters. Start with a full damp survey: identify rising damp, penetrating damp, and condensation. Map salts, tide marks, and mould so you can target Moisture control precisely.
Assess external ground levels, gutters, and drains; lower or re-grade where walls sit below damp-proof course. Internally, consider cavity drain membranes with sump pumps rather than hard cement tanking on older masonry, which needs to breathe.
Design ventilation strategies alongside waterproofing: continuous mechanical extract in bathrooms and kitchens, and balanced or MVHR systems where budgets allow. Specify humidity-controlled fans, trickle vents, and air bricks to keep surfaces warm, dry, and mould-resistant.
Work With Low Ceilings and Awkward Levels
Although low head height and split floor levels can feel like hard limits, they’re really design problems you can solve with careful section planning. Start by surveying every change in floor level, beam depth and service run, then decide where you’ll “spend” precious ceiling height and where you can accept compression.
- Drop services into perimeter bulkheads so the centre of rooms feels higher.
- Use level adjustment with one or two deliberate steps, not many shallow ones.
- Specify low-profile insulation, underfloor heating and slim screeds to gain millimetres.
- Paint ceilings and bulkheads in a light, receding tone; keep fixtures visually quiet.
- Align door heads, architraves and joinery to create a continuous datum that visually stretches the space.
Plan a Layout That Suits a Period Basement Flat
Low ceilings and awkward levels set the physical constraints; your layout decides how well a period basement flat actually works day to day. Start by mapping existing structural walls, chimney breasts, and service runs; these usually dictate where you can and can’t reconfigure.
Zone space by function rather than by traditional room labels: an open living–kitchen core with bedroom “wings” often suits basements.
Keep circulation against walls, not slicing through the centre of rooms, to preserve usable footprints. Use sliding or pocket doors to save swing space and improve flow.
Position storage along the lowest head‑height zones, reserving the best volumes for everyday activities.
Let Vintage charm guide what you keep—mouldings, brick, arches—then overlay Modern functionality through rational adjacencies and compact, integrated joinery.
Bring in Light With Clever Basement Lighting Ideas
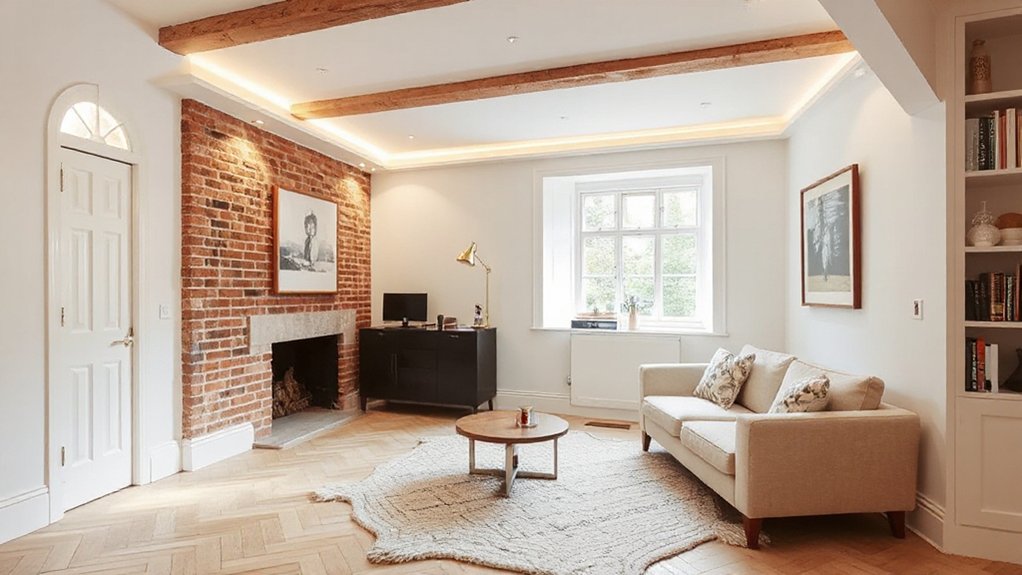
To make a basement flat feel brighter and more expansive, you’ll need a strategic mix of layered ambient lighting, task lighting, and accent lighting rather than relying on a single ceiling fitting.
You can amplify limited natural light with reflective surfaces, pale finishes, and carefully positioned fittings that bounce light deeper into the plan.
At the same time, you can use focused beams and warm colour temperatures to highlight period features so they read as intentional focal points, not background shadows.
Layered Ambient Lighting
Even when a period basement flat enjoys some natural light, it still relies on a carefully layered lighting scheme to feel welcoming and functional. You’re aiming for controlled ambient layering that balances general illumination with precise mood setting, so each zone feels intentional rather than improvised.
Think in vertical and horizontal planes, combining indirect, diffuse and focused sources:
- Use dimmable ceiling washes or track heads to create an adjustable, non-glaring base layer.
- Add wall washers or picture lights to graze original brick or mouldings.
- Integrate LED strips into shelving, skirtings, or stair treads for low-level glow.
- Deploy floor and table lamps to soften corners and visually expand the space.
- Specify warm (2700–3000K) lamps with high CRI to flatter period materials and finishes.
Maximising Natural Light
How do you coax every available ray of daylight into a period basement flat without stripping away its character? Start by treating daylight as a finite resource you must channel, bounce, and amplify. Enlarge light wells where possible, pairing them with pale, matte reveals to reduce glare and push light deeper into the plan.
Specify slimline, high-performance windows; they’ll work with good basement insulation and exterior drainage to keep openings dry, thermally efficient, and visually refined. Internally, use a restrained, low-contrast palette on walls, floors, and ceilings so light reads as a continuous wash, not broken patches.
Choose perforated or open-frame furniture, glass balustrades, and shallow-profile radiators to preserve sightlines and avoid blocking precious light paths.
Highlighting Period Features
While natural light might be limited at basement level, you can use artificial lighting to reveal and celebrate the period bones of the space rather than simply push out lumens. Plan a layered scheme that respects Vintage charm and supports any Preservation techniques you’re using on plasterwork, brick, or timber.
- Use low‑glare LED uplights to skim across cornices, arches, or stone, emphasising relief and texture.
- Install concealed LED strips on beams or picture rails to draw the eye to original lines.
- Position wall washers to graze exposed brick or paneling, avoiding harsh spot “hot spots.”
- Choose warm (2700–3000K) lamps in classic silhouettes to echo period fittings with modern safety.
- Integrate dimmable circuits so you can tune emphasis between architectural detail and task zones.
Choose Materials That Respect the Period Character

When you choose materials for a period basement flat, you’re balancing authentic, era-appropriate finishes with modern performance. You’ll need surfaces that can cope with moisture and wear while still reading visually as “of the period,” from flooring and skirtings to plaster and hardware.
Authentic Period-Appropriate Finishes
Because a basement flat already feels one step removed from the main fabric of a period home, authentic finishes become essential in visually reconnecting it to the building’s original character. You’re aiming for coherence between shell, surfaces, and the period appropriate furniture and vintage decor you’ll eventually introduce.
Focus on historically plausible details rather than pastiche:
- Specify timber skirtings and architraves that replicate original profiles.
- Choose traditional plaster-style wall finishes with subtle texture, not dead-flat modern sheen.
- Use heritage paint palettes, balancing deeper tones low down with lighter ceilings.
- Retain or reinstate solid-core panel doors with appropriate ironmongery.
- Integrate classic radiator covers, switch plates, and vents that visually “belong”.
Durable, Moisture-Resistant Surfaces
Even in a well‑tanked basement flat, every surface you specify has to tolerate intermittent damp, cooler temperatures, and limited air movement, yet still read as authentic to the building’s period. Start by treating floors and lower walls as a technical zone: introduce hidden moisture barriers behind lime‑based plasters or breathable insulating plasters so moisture can dissipate without degrading finishes.
Prioritise surface durability where wear and splash risk are highest. In service areas, choose dense stone, terrazzo, or quarry tiles that echo historic materials yet handle capillary moisture.
For timber, specify engineered boards with stable cores and factory‑finished, low‑sheen lacquers that resist humidity. On walls, pair mineral paints with traditional trims, ensuring every visible layer feels period‑correct while the build‑up quietly manages moisture.
Balancing Old And New
Durable, moisture‑tolerant finishes form the backbone; now the focus shifts to how those choices read within the period fabric. You’re not recreating the past; you’re editing it with care.
Prioritise materials that cooperate with original masonry, timber, and plaster while discreetly integrating performance upgrades like basement insulation and modern ventilation systems.
- Specify lime‑based plasters that let solid walls breathe, instead of dense gypsum.
- Use slim internal insulation boards that respect skirting heights and window reveals.
- Choose engineered wood or stone with traditional proportions over generic large‑format tiles.
- Conceal services behind joinery, maintaining existing cornices, dados, and architraves.
- Pick metal finishes (bronze, aged brass, blackened steel) that sit comfortably with original ironmongery and window hardware.
Add Heating, Storage and Tech Without Losing Charm
While a period basement flat should feel atmospheric, it also has to work hard behind the scenes, so integrate heating, storage and tech as discreetly as possible. Treat services as a layer you thread through the fabric, not across it. Underfloor heating frees walls from radiators and supports historic preservation by avoiding heavy fixings in original plaster or panelling.
Use bespoke joinery to hide storage, wiring and routers; design full‑height units that read as panelling, with shadow gaps for ventilation. For modern integration, specify flush USB‑C sockets, dimmable LED tracks and wired data points, all aligned with existing architectural rhythms.
Choose smart controls with simple wall plates rather than cluttered hubs, keeping the visual language calm, coherent and period‑appropriate.
Avoid Common Basement Flat Renovation Mistakes
Thoughtful services and tech integration protect the character of a period basement flat, but you also need to avoid renovation habits that quietly undermine performance, comfort and value.
Most problems start when you treat a basement like a standard ground‑floor room. Moisture, ventilation and structural constraints demand stricter detailing, especially around services and finishes.
To keep your upgrade efficient, reversible and respectful, watch out for these traps:
- Skipping a moisture survey before specifying basement insulation and floor build‑ups.
- Boxing in airbricks and vents when chasing a “clean” minimalist interior.
- Choosing modern appliances without checking power demand, ventilation and noise.
- Raising floor levels so much you compress ceiling height and daylight reach.
- Running services across original features instead of routing discreetly in planned zones.
Frequently Asked Questions
How Can I Negotiate Basement Flat Changes With Freeholders or Upstairs Neighbors?
You negotiate by presenting drawings, damp surveys, and costed options. Emphasize how improved Basement dampness control and discreet Ventilation systems protect their fabric and value. Offer phased works, shared benefits, and access schedules to reassure them and secure consent.
Are There Planning Permission Issues Unique to Period Basement Flat Renovations?
You’ll face unique planning issues around historic fabric, Basement lighting wells, Ventilation systems, fire escape routes, and damp-proofing; coincidentally, most are solvable by early liaison with conservation officers, robust drawings, and specialist heritage consultants.
How Do I Budget Realistically for Unexpected Basement Structural Problems?
You budget realistically by ring‑fencing a 15–25% contingency, prioritising Basement waterproofing and Structural reinforcement. Commission a structural engineer’s report, stage works in phases, and negotiate provisional sums in contractor quotes to absorb latent structural defects.
What Insurance Considerations Apply When Renovating and Living in a Basement Flat?
You’ll need specialist buildings cover; 1 in 5 subsidence claims involve basements. Confirm structural works, basement waterproofing, and temporary accommodation are insured, notify your insurer pre-renovation, and check liability, contents, and historical preservation clauses before you sign.
How Can I Future‑Proof a Basement Flat for Resale Value and Accessibility?
You future‑proof resale and accessibility by widening doorways, levelling thresholds, prioritising non‑slip finishes, enhancing basement lighting, upgrading mechanical ventilation systems, adding smart controls, planning step‑free entrances, and specifying adaptable bathrooms with reinforced walls for future grab‑rail or seat installation.
Conclusion
When you update a period basement flat with care, the space stops feeling like an afterthought and starts working as the engine room of your home. By prioritising damp control, ventilation and layout, then layering light, materials, storage, heating and tech, you future‑proof the fabric while preserving its soul. Treat every decision like a scalpel cut, not a sledgehammer blow, and you’ll create a calm, efficient, quietly luxurious space that still feels authentically period.