
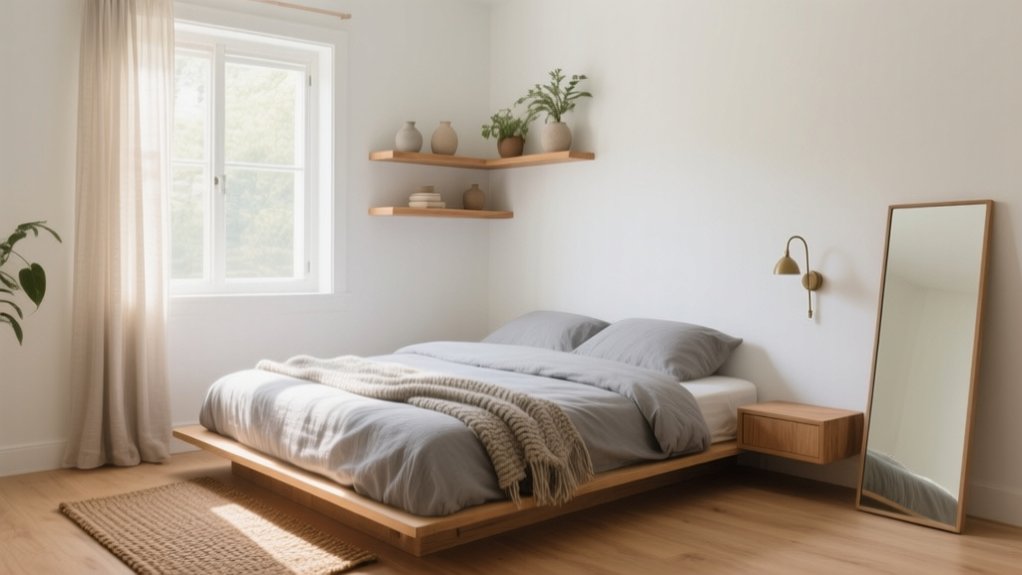

Picture a compact room where every centimeter functions as efficiently as a meticulously crafted architect’s blueprint. When you’re designing a small bedroom, you need to think in terms of circulation zones, vertical volume, and storage capacity, not just furniture placement. The right bed specification, lighting strategy, and material palette can turn limitations into advantages. Once you understand how to sequence layout, storage, and finishes, you can start applying these ideas room by room…
Key Takeaways
- Plan clear zones for sleeping, dressing, and storage, keeping at least a 30–32 inch walkway from door to window for smooth circulation.
- Choose a compact bed (double or small double) with a slim frame, and position it along the longest wall or slightly floated near the window.
- Maximize vertical storage with full-height wardrobes, over-door cabinets, and shallow wall units, using under-bed drawers or lift-up platforms for hidden storage.
- Use a light, cohesive color palette on walls, trim, and built-ins, adding texture with low-profile rugs, linen bedding, and simple artwork.
- Layer warm-white lighting with ceiling fixtures, wall sconces, and concealed LEDs, and place large mirrors opposite or beside windows to bounce light and expand space.
Start With Your Small Bedroom Layout

Begin by treating your small bedroom layout as a space-planning exercise, not a decorating task. First, establish a circulation path from door to window, then map functional zones: sleeping, dressing, and storage. You’ll minimize dead corners and awkward pinch points by keeping a minimum 30–32 inch clear walkway.
Assess existing bedroom flooring; its plank direction or pattern should run parallel to the longest wall to visually elongate the room. If you’re in a colder climate, consider low-pile wool area rugs for thermal comfort without adding bulk.
Plan wall art arrangements only after you’ve fixed your layout grid. Align frames with sightlines from the entry and primary seating, keeping artwork tightly grouped to avoid visual clutter and maintain spatial coherence.
Choose the Right Bed for a Tiny Room
One decision defines how efficiently a tiny bedroom will perform: the bed specification. Start by verifying clear floor area, door swing, and window positions.
In compact urban bedrooms, a double or European small double often provides the best footprint-to-comfort ratio. Evaluate bed frame styles with low visual mass—slim metal frames, platform beds with recessed plinths, or simple timber frames without bulky footboards reduce perceived congestion.
Select a headboard proportionate to ceiling height; upholstered, wall-mounted panels work well in narrow terraces and condos. When choosing bedding, prioritize a tight fit: a duvet matching mattress dimensions, low-profile pillows, and seasonally appropriate tog ratings to avoid over-bulk.
Always confirm mattress thickness; excessive depth can visually dominate and obstruct sill-height windows.
Maximize Storage With Smart Small Bedroom Ideas
Although a compact footprint limits circulation space, you can still engineer generous storage by exploiting every underused volume in the room. Prioritize verticality: run wardrobes full-height, use over-door cabinets, and specify shallow wall-mounted units to maintain clear egress paths compliant with local building codes.
Integrate hidden storage under the bed with lift-up platforms or deep drawers on full-extension runners. In narrow UK terraces or compact city condos, swap standard nightstands for multi-purpose furniture: wall-hung bedside shelves with integrated chargers, ottomans with internal compartments, or a desk that converts to a dressing table.
Exploit alcoves with custom joinery, incorporating adjustable shelving and concealed LED strips. Finally, use recessed headboard niches to replace bulky casegoods and keep floor space visually continuous.
Use Color to Make a Small Bedroom Feel Bigger
Once you’ve resolved storage and layout, color becomes your primary tool for visually expanding a small bedroom. Apply color psychology by prioritizing low-saturation, cool hues—soft blues, blue-greys, and blue-greens—to visually push walls outward and lower perceived temperature in warmer climates.
In colder regions, opt for warm neutrals like greige or oatmeal to maintain visual spaciousness without feeling austere.
Use disciplined color coordination: keep walls, trim, and doors within a tight tonal range to erase hard visual boundaries. Paint the ceiling two shades lighter than the walls to increase perceived height.
Minimize high-contrast accents; instead, layer textures within a unified palette for depth. Extend the wall color onto wardrobes or built-ins so large surfaces visually recede.
Lighting Tricks That Open Up a Small Bedroom
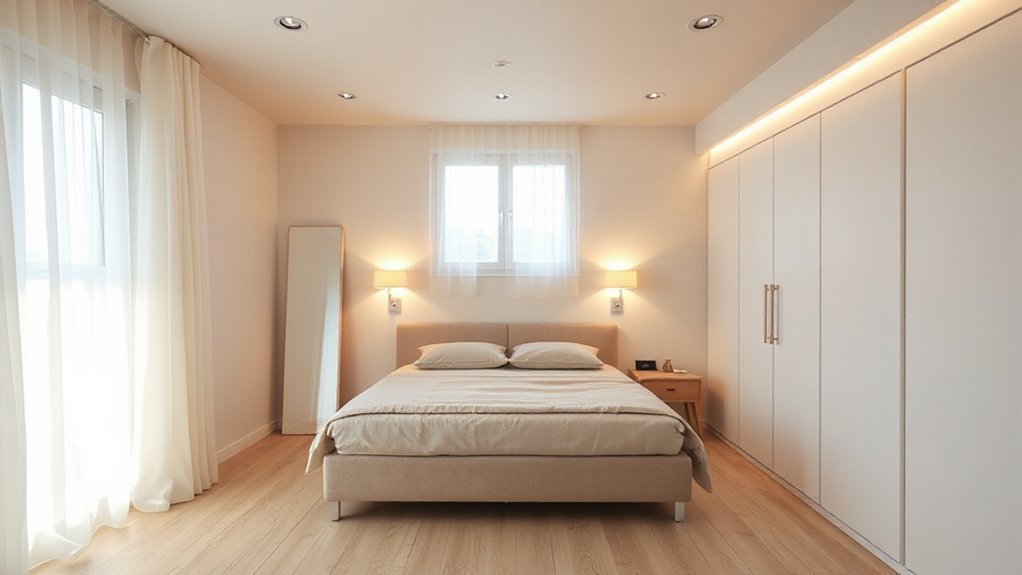
When you’re working with a compact bedroom, controlled illumination is just as important as your color palette. By layering ambient lighting—such as dimmable ceiling fixtures, wall sconces, and concealed LED strips—you create visual depth that makes the room feel larger in both North American condos and older UK terrace homes with low ceilings.
Pair that with strategic mirror placement opposite windows or light sources to amplify natural and artificial light. This instantly extends the perceived width and height of the space.
Layered Ambient Lighting
Because small bedrooms can quickly feel cave-like under a single overhead fixture, layered ambient lighting becomes essential for visually expanding the space and improving usability. You’ll want a hierarchy of light sources: ceiling-mounted general lighting, wall-mounted sconces, and low-level bedside lamps that produce a unified ambient glow.
Specify warm-white LEDs (2700K–3000K) with high CRI for accurate color rendering and a softer envelope of light. In compact city bedrooms, use hardwired sconces with swing arms to free up nightstand space while pushing light outwards along the walls.
Add cove or perimeter strip lighting to wash the ceiling and upper wall junctions, creating vertical emphasis and layered illumination. Always integrate dimmers so you can fine‑tune brightness for tasks, relaxation, and nighttime circulation.
Strategic Mirror Placement
One of the most effective ways to amplify light in a tight bedroom is to treat mirrors as secondary “luminaires” rather than just décor. You’ll maximize daylight by using mirror placement directly opposite or at a 90-degree angle to your primary window, effectively “bouncing” illumination deeper into the plan.
In north-facing rooms, position large mirrors adjacent to the window to compensate for cooler, lower-angle light.
Treat wardrobe doors and headboard walls as major reflective surfaces. A full-height mirror on the wall perpendicular to your bed visually doubles floor area without introducing glare.
In urban settings, tilt mirrors slightly downward to avoid reflecting harsh exterior lighting.
Always align mirror placement with task zones—vanity, dressing, and circulation—to optimize both luminance and perceived volume.
Space-Saving Furniture for Small Bedroom Interiors
To maximise functionality in a small bedroom, you’ll want to specify space-saving furniture that integrates storage and circulation efficiency, starting with multifunctional bed solutions such as ottoman bases, trundles, and built-in drawer platforms.
Complement these with compact storage furniture—think full-height wardrobes, shallow-depth dressers, and over-bed cabinetry—to exploit vertical volume without breaching UK standard clearances around the bed.
Finally, incorporate foldable and modular pieces, like wall-mounted desks or stackable side tables, so you can reconfigure the room layout for sleeping, working, or dressing without increasing the footprint.
Multifunctional Bed Solutions
Ever wondered why the bed is the smartest place to start reclaiming square footage in a compact bedroom? You control the room’s largest footprint, so you should specify multifunctional bed frame options that work as hard as the architecture.
In city apartments and narrow terraced homes, consider wall beds with integrated desks, loft beds that free floor area for seating, or daybeds that convert from lounge to full sleeper.
Select mattress types that suit dual-use scenarios: slimmer hybrid or high-density foam mattresses reduce profile height, making wall or loft mechanisms safer and visually lighter.
Opt for frames with robust hardware and compliant safety ratings, especially for kids’ rooms or mezzanine layouts.
Prioritize circulation clearance so your multifunctional bed never impedes door swings or window access.
Compact Storage Furniture
Once the bed’s doing double duty, compact storage furniture becomes your next high-impact tool for reclaiming usable square metres. You’ll want casegoods with a reduced footprint and maximised internal capacity: slimline wardrobes, bedside units with hidden compartments, and chests designed to sit flush against walls or within alcoves.
Prioritise handleless fronts and integrated runners to keep circulation routes clear.
Exploit vertical shelving to draw the eye upward and free up floor area. In UK and European new-builds, where ceiling heights often hit 2.3–2.4 metres, full-height units give you valuable cubic storage without encroaching on usable floor space.
Specify shallow depths—300–350mm—for wall-mounted systems so they don’t dominate. Use coordinated finishes to visually consolidate pieces and prevent the room from feeling over-furnished.
Foldable And Modular Pieces
While fixed casegoods establish the room’s storage baseline, foldable and modular pieces let your small bedroom flex between functions without feeling over-specified. Prioritize foldable furniture with robust hinges and wall-anchoring hardware that complies with local building codes and seismic considerations, especially in urban apartments.
A wall-mounted drop-leaf desk, for instance, creates a code-compliant workspace that disappears after hours.
Integrate modular shelving along vertical zones: above the headboard, around window reveals, or flanking a wardrobe. Opt for adjustable uprights and clip-on brackets so you can reconfigure shelf heights as storage needs shift.
Pair a folding bed bench or nesting side tables with under-bed drawer units to maintain clear circulation, optimizing every centimeter without overcrowding the footprint.
Styling Your Walls, Windows, and Floors
Although a compact footprint limits furniture placement, it makes your wall, window, and floor treatments even more critical to the room’s visual balance and functionality. Prioritize continuous sightlines and light reflectance to keep the envelope feeling open.
- Select light-reflective wall textures (limewash, subtle Venetian plaster) to diffuse daylight and visually expand tight walls.
- Use ceiling-height window treatments, mounted above the frame, to elongate the room and conceal irregular fenestration.
- Opt for low-contrast paint and trim colors to eliminate visual breaks and create a seamless shell.
- Specify narrow-plank, matte wood or LVP flooring laid parallel to the longest wall to stretch the room.
- Layer a low-pile, room-sized rug to delineate the sleep zone without adding bulk or tripping hazards.
Small Bedroom Décor Ideas That Add Personality

Even with a constrained footprint, you can layer décor elements that deliver strong visual identity without compromising circulation or storage efficiency. Prioritize a tightly curated palette, then introduce personalized artwork that aligns with your local context—vintage transit maps, regional landscape prints, or framed architectural sketches.
Mount pieces vertically to preserve floor area and maintain visual rhythm above eye level.
Specify cozy textiles with deliberate variation in texture rather than bulk: a low-profile wool rug, linen duvet, and boucle or nubuck accent cushions. In colder climates, add a slim quilted throw; in warmer regions, swap in breathable cotton matelassé.
Use compact accent lighting—wall sconces or clamp lamps—to spotlight key décor moments and create layered, site-specific ambience without clutter.
Real-Life Small Bedroom Layout Examples to Copy
Once you’ve established décor and materiality, you can study real-world bedroom layouts that resolve tight dimensions into efficient, code-compliant plans. Analyze clearances, egress, and circulation so your small room still feels intentional, not improvised.
- A 9m² city studio: place a queen bed on the longest wall, integrate full-height closets opposite, and specify light-reflective wall textures to amplify daylight.
- A narrow UK terrace room: run a bespoke wardrobe along one side, with a sliding door to preserve corridor width.
- A corner-window layout: float the bed to maintain glazing access and cross-ventilation.
- An attic bedroom: exploit sloped ceilings with dormer-based ceiling designs and low kneewall storage.
- A micro-guest room: use a wall bed, shallow joinery, and continuous headboard panelling for visual coherence.
Frequently Asked Questions
How Can I Reduce Noise in a Small Bedroom for Better Sleep?
You reduce noise by applying Soundproofing techniques: install weatherstripping, solid-core door, and double-glazed windows; add Acoustic treatments like dense curtains, wall-mounted absorptive panels, and a plush rug to attenuate reverberation and block mid-to-high frequency transmission.
What Are the Best Small-Bedroom Hacks for Couples With Different Sleep Schedules?
You synchronize like air-traffic controllers: use layered bedroom lighting, blackout curtains, and eye masks; deploy under-bed and vertical storage solutions to minimize clutter; add a sound machine, soft-close hardware, and a sliding door—especially effective in compact urban apartments.
How Do I Create a Pet-Friendly Small Bedroom Without Sacrificing Space?
Design vertically: mount shelves, wall hooks, and elevated beds to preserve floor area. Specify pet proof furniture with tight-weave upholstery, concealed storage, and rounded edges. Allocate cozy pet corners using washable rugs, orthopedic beds, and non-toxic, region-compliant materials.
What’s the Ideal Temperature and Ventilation Setup for Tiny Bedrooms?
You maintain 68–72°F with precise temperature control, yet guarantee continuous cross-room air flow. You seal drafts but crack windows nightly, run a quiet HRV, use ceiling fans seasonally, and install region-specific, code-compliant trickle vents for safe ventilation.
How Can I Make a Small Bedroom Feel More Private in a Shared Home?
You maximize privacy by installing ceiling-mounted privacy curtains, using modular room dividers, and applying acoustic sealing (door sweeps, weatherstripping). Incorporate blackout textiles, frosted window film, and localized white-noise generators to attenuate sound transfer in typical North American timber-framed homes.
Conclusion
When you orchestrate layout, storage, and light this precisely, your small bedroom stops feeling like a constraint and starts reading like a finely tuned New York pied-à-terre. You’re leveraging circulation paths, negative space, and vertical volume the way architects do in compact London terraces or Tokyo micro-apartments. Now edit ruthlessly, specify intentionally, and treat every square inch as premium real estate—so your small bedroom performs like a masterclass in spatial efficiency, not a compromise.