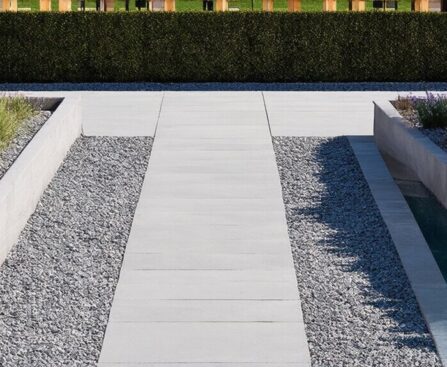
Key Takeaways Stone and paving structure garden circulation by defining main routes, widths, thresholds, and sightlines for safe, intuitive movement. Paved surfaces create “garden rooms,” using material and pattern changes to separate dining, seating, and utility zones. Material choice shapes style and longevity, matching architecture while prioritising slip resistance, frost durability, and maintenance needs. Correct […]
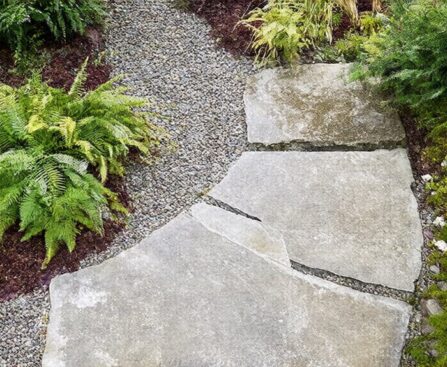
Key Takeaways Zone the garden into clear functions (dining, lounge, play, utility) based on sun, privacy, circulation, and proximity to the house. Build a legible path hierarchy: 1.2–1.5 m primary routes, 0.9–1.2 m secondary routes, with consistent gradients, edges, and junctions. Limit to 2–3 core materials and repeat patterns, joint widths, and edge profiles to […]
Key Takeaways Measure and map the yard, noting fixed elements, slopes, and utilities, to plan layouts that avoid wasted or unusable space. Zone the yard by function and keep one primary direct path, sizing walkways to real traffic to prevent cramped circulation. Preserve clear sightlines from key windows to focal points, using simple curves and […]
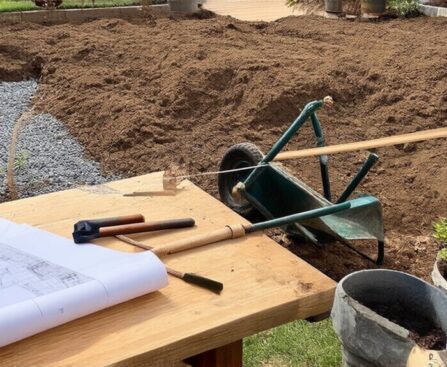
Key Takeaways Define your garden’s purpose, style, and priorities, considering budget, time, and how you’ll use the space. Assess site conditions: sun patterns, wind, drainage, microclimates, and soil texture, nutrients, compaction, and organic matter. Measure and map the yard to scale, marking existing features, utilities, setbacks, and planned zones for paths, beds, seating, and storage. […]