
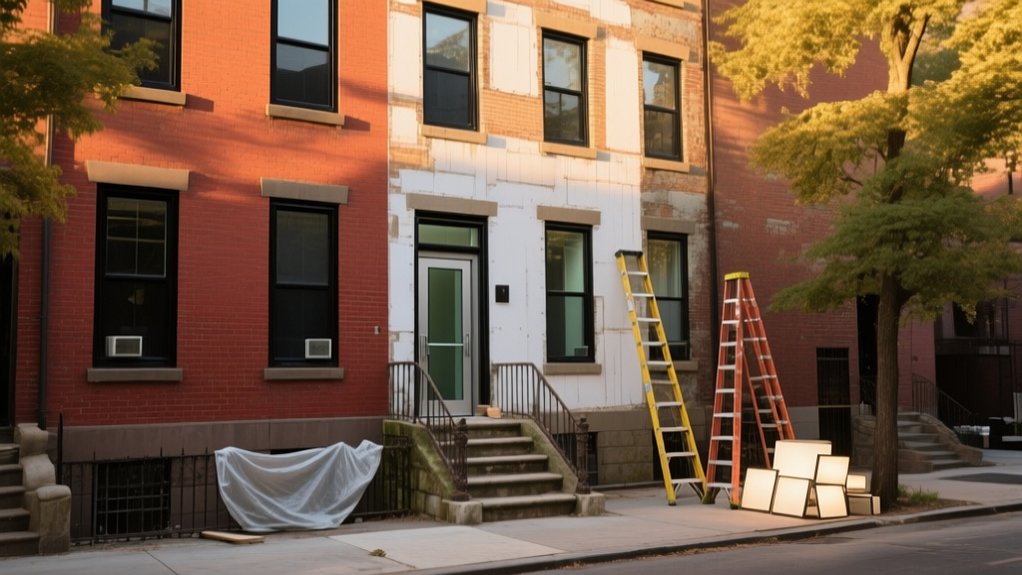

You probably don’t realize how much thermal bridging in your solid brick walls is undermining comfort and energy performance in your townhouse. When you upgrade, you’re not just swapping finishes; you’re rethinking structure, insulation strategy, and services within a very tight, often landmarked envelope. If you’re in a Northeast or Mid-Atlantic city, the way you handle masonry, window retrofits, and vertical circulation will determine whether your project feels like a compromise—or something else entirely.
Key Takeaways
- Assess and repair the masonry shell and structure first, addressing cracks, moisture pathways, and stability before investing in finishes or new systems.
- Upgrade mechanical, electrical, and plumbing with efficient, zoned systems (heat pumps, hydronic/radiant, balanced ventilation) while minimizing damage to historic fabric.
- Improve energy performance with high-performance windows, continuous roof and foundation insulation, vapor-permeable wall assemblies, and thorough pipe insulation to reduce standby losses.
- Reconfigure interior layouts for open flow, better daylight, and flexible rooms, optimizing stair placement, storage, and potential elevator hoistways.
- Coordinate finishes and materials—exposed brick, compatible limewash, modern panels, and durable thresholds—to respect historic character while delivering a contemporary aesthetic.
Start With the Bones: Assessing Your Brick Townhouse
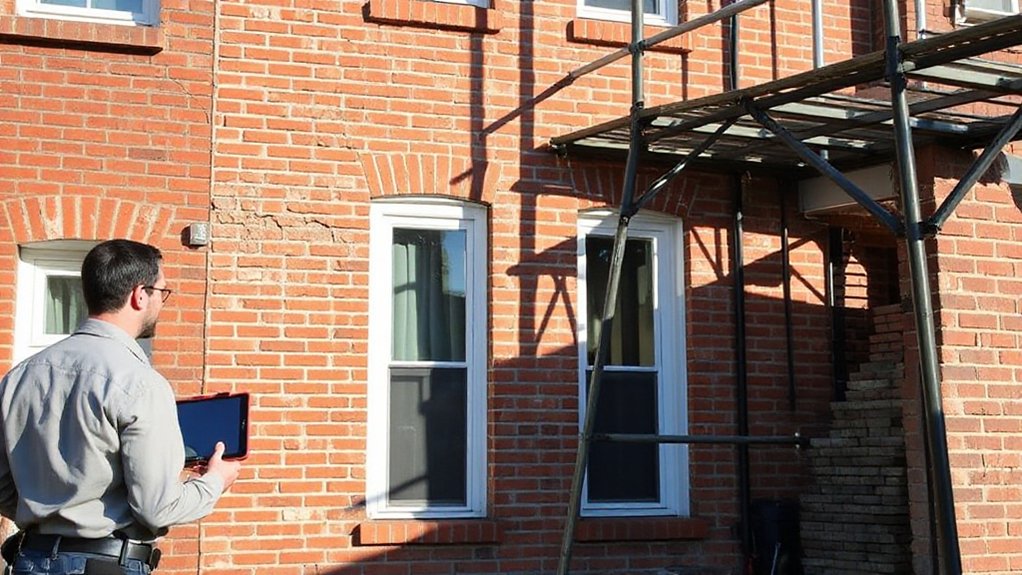
Before you touch a finish or fixture, you need a clear picture of your townhouse’s structural health, building envelope, and services—especially in older brick stock common to Northeastern and Mid-Atlantic cities.
You start with the masonry: look for stepped cracking, bulging façades, failed lintels, and spalled brick from freeze–thaw cycles and de-icing salts.
You then evaluate floor framing and party walls, checking for deflection, notched joists, and prior ad‑hoc structural reinforcement. A structural engineer familiar with historical preservation standards can design steel or engineered‑wood interventions that stabilize without erasing original fabric.
Finally, you review moisture pathways and penetrations—roof transitions, parapets, cellar walls, and rear extensions—so new insulation, mechanical upgrades, and interior finishes won’t trap water in the brick or compromise its longevity.
Modern Layouts That Work in a Narrow Footprint
In a typical East Coast brick rowhouse, you access the plan by rethinking the narrow ground floor as an open-concept sequence from stoop to garden, not a series of boxed-in rooms. You then use smart vertical circulation—relocated or re-profiled stair runs, code-compliant winders, and light wells—to clarify movement and bring daylight deep into the plan.
Finally, you treat bedrooms, parlors, and rear extensions as flexible room conversions, using demountable partitions, integrated storage, and aligned services so spaces can shift between work, guest, and living functions over time.
Open-Concept Main Floor
How do you open up openness in a Toronto or Montreal rowhouse without sacrificing structure, storage, or heritage character? You start by mapping existing bearing walls, party-wall conditions, and joist directions. Then, surgically insert steel beams or flitch plates so you can remove partitions without compromising fire-rated assemblies between units.
Anchor the main floor to the rear yard: align kitchen, dining, and living zones on a single axis. Then frame views to upgraded garden landscaping through enlarged rear openings. Specify thermally broken patio doors and coordinate exterior lighting with interior circuits so evening illumination extends the perceived depth of the space.
Integrate millwork along side walls—bench seating, shallow pantries, media units—to keep circulation clear in the narrow footprint.
Smart Vertical Circulation
Where do you reclaim space in a 16-foot-wide Toronto or Montreal townhouse when stairs already consume the best daylight and wall real estate? You start by correcting the stair geometry. Replace steep, enclosed runs with code-compliant, open riser stairs aligned to a party wall, freeing south-facing windows and continuous mechanical chases.
You can stack a compact, straight-run stair with a future-ready elevator shaft. In Toronto, you’ll coordinate the shaft with fire-separation and SB-10 energy requirements; in Montreal, you’ll address CNB fire ratings and slab penetrations.
Even if you don’t install a vertical lift immediately, you frame the hoistway now for aging-in-place and resale value, using it short-term as built-in storage, laundry routing, or duct risers to keep ceilings clean and floor plates efficient.
Flexible Room Conversions
Because a 16-foot-wide brick townhouse offers little margin for inefficient planning, every room has to convert cleanly between functions without triggering structural gymnastics or code issues. You start by rationalizing structure: align bearing walls, joists, and plumbing stacks so future reconfigurations don’t require invasive work or new penetrations through historic masonry.
You then design flexible layouts using demountable partitions, pocket doors, and built-in casework that can toggle a home office into a guest suite or den. In New York or Boston brownstones, you’ll respect egress and light-and-air rules by keeping bedrooms on the perimeter and using transom glazing to borrow light.
Mechanical zones hug party walls, keeping the central bay free for truly adaptable spaces over time.
Upgrading Windows, Insulation, and Energy Performance
When you upgrade a brick townhouse in a temperate, heating-dominant climate, you need to treat high-performance windows and insulation as an integrated thermal envelope, not isolated line items.
You’ll balance slender, historically appropriate sightlines with low-U-value glazing, warm-edge spacers, and airtight frames that work with the original masonry reveals.
At the same time, you’ll improve cavity and interior insulation to control thermal bridging through solid brick walls, boosting comfort and cutting energy loads without trapping moisture in the fabric.
High-Performance Window Options
How do you elevate a Boston brick townhouse’s comfort and efficiency without undermining its historic character? You start by treating each window as both an energy system and a streetscape artifact.
For street façades in landmark districts, you’ll likely pair true divided-lite profiles with double glazed windows that hide modern performance within historically accurate muntin dimensions.
Choose frames—often wood with aluminum cladding—that balance low U-values with slim sightlines, preserving that narrow brownstone rhythm.
Specify energy efficient glazing tuned to Boston’s climate: low-E coatings that reject summer solar gain yet admit winter sun, argon-filled cavities, and warm-edge spacers to reduce edge condensate.
On shaded façades or alley elevations, you can push performance further with triple glazing while still aligning mullion geometry.
Improving Thermal Insulation
Thoughtful window upgrades only perform as intended if the rest of the envelope supports them, so you next need to tune the townhouse’s thermal insulation strategy to Boston’s freeze–thaw climate and mixed-humid conditions.
You’re working with a mass-masonry wall that must dry to at least one side, so you can’t treat it like a stud cavity.
Prioritize continuous thermal barriers at the roofline, foundation edge, and party-wall junctions, where conductive losses are highest.
On the interior, use vapor-permeable insulation materials—mineral wool or high-density fiberglass—paired with smart vapor retarders to limit winter moisture drive without trapping it in the brick.
At the rear addition or roof dormers, consider exterior rigid insulation, carefully detailing window jamb extensions and flashing to keep the insulation uninterrupted.
Blending Old Brick Details With Modern Finishes
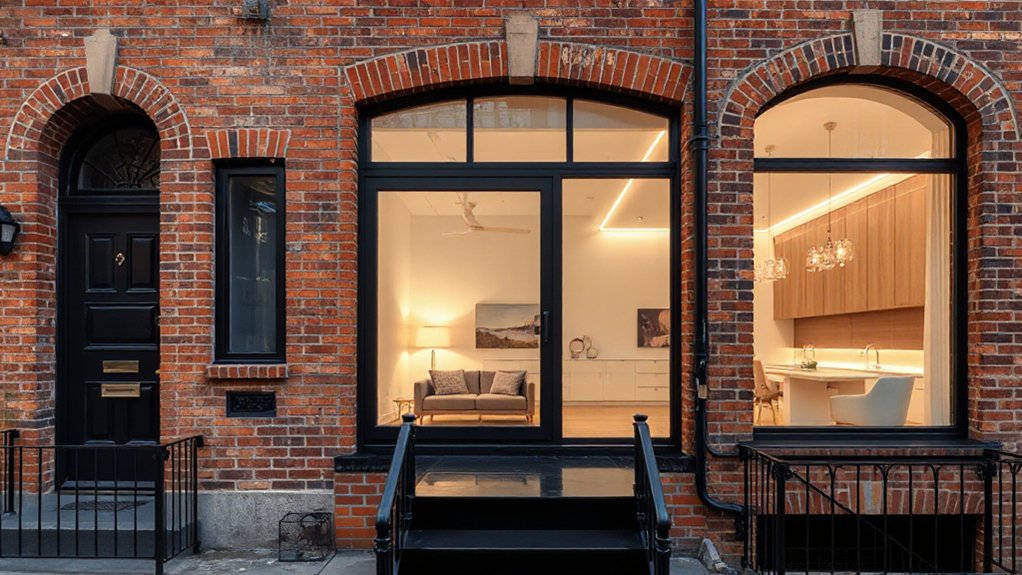
Although the original brick shell defines the townhouse’s character, you can heighten its impact by pairing it with sharp, contemporary finishes that suit your region’s light, climate, and construction norms.
In cold, overcast northern cities, you might contrast dark, tuckpointed brick (in line with historic preservation) with high‑performance, low‑sheen fiber‑cement panels and thermally broken aluminum frames.
In sunnier, humid climates, specify mineral-based limewash or breathable silicate stains during exterior restoration, then layer in shaded steel balconies and deep, powder‑coated window surrounds.
Inside, leave key brick party walls exposed, but plane adjacent surfaces with level 5 gypsum board and low-profile baseboards.
Use region-appropriate stones or terrazzo at thresholds, aligning joints precisely to brick coursing for a disciplined, modern interpretation.
Smart Mechanical, Electrical, and Plumbing Upgrades
Refining the envelope and finishes only takes a brick townhouse so far; you reveal real performance gains when you re‑engineer the mechanical, electrical, and plumbing systems to suit your climate and existing masonry shell.
In cold‑winter, humid‑summer regions, you’ll prioritize sealed combustion boilers or heat pumps, balanced ventilation with heat recovery, and carefully zoned hydronic or radiant distribution that respects shallow joists and party walls.
Rewiring lets you embed smart lighting without disturbing historic plaster: low‑profile LED fixtures, scene‑based dimming, and low‑voltage runs in existing chases.
Layer Automated controls over this—smart thermostats, motorized dampers, and demand‑responsive bathroom and kitchen fans—to match output to occupancy and local weather swings.
Finally, consolidate plumbing risers, add recirculation, and insulate every pipe to tame standby losses.
Budgeting, Phasing, and Working With the Right Pros
Even in a compact brick townhouse, the order in which you spend each dollar matters as much as how much you spend, and the right team will help you stage work to match New York– or Boston‑style construction realities. You’ll coordinate cost analysis with structural priorities: roof, masonry, and envelope before custom millwork or built-ins.
- Establish a realistic budget using contractor-ready drawings; insist on line‑item estimates for façade repair, mechanicals, and interior finishes.
- Sequence phases so invasive work—wet over dry spaces, electrical risers, sprinkler piping—happens before finishes.
- Use timeline management tools; align phases with DOB or ISD permitting cycles and utility shut‑downs.
- Select specialists—historic masonry, brownstone restoration, rowhouse MEP engineers—who know local codes, landmark constraints, and tight urban logistics.
Frequently Asked Questions
How Will Upgrades Affect the Townhouse’s Resale Value in My Specific Neighborhood?
Upgrades typically raise resale 8–15% in your neighborhood, provided you align interior design with local historic character and invest in low-maintenance, climate-appropriate landscaping improvements. You’ll attract higher-income buyers, shorten days-on-market, and command premiums over unrenovated comparables.
Are There Historic Tax Credits or Grants Available for Brick Townhouse Renovations?
You can usually access historic preservation incentives, but your tax credit eligibility depends on local and federal designation, contributing status, and Secretary of the Interior’s Standards compliance; confirm via your state historic preservation office and municipal planning department.
What Insurance Changes Are Needed During and After a Major Brick Renovation?
You treat insurance coverage like scaffolding: you’ll add a builder’s risk or renovation endorsement for structural work, adjust liability for contractors’ renovation risks, then, post-completion, update replacement cost, ordinance-or-law coverage, and regional flood/windstorm riders.
How Can I Live in the Townhouse Safely While Renovations Are Underway?
You phase dusty work, seal zones with plastic, and prioritize ventilation. You wear safety equipment, test for lead/ASBESTOS, and maintain egress routes. You align the renovation timeline with quieter occupancy periods and coordinate daily toolbox talks with licensed local trades.
What Permits and Approvals Are Required for Exterior Changes to a Brick Façade?
You’ll typically need façade alteration permits, possibly landmark or historic approvals, and zoning sign-off. Verify local building codes, structural review, and energy rules, then follow the municipality’s permit process, submitting stamped drawings, materials specs, and engineer letters.
Conclusion
When you upgrade a traditional brick townhouse, you’re not just replacing systems—you’re reinforcing structure, refining layout, and rethinking performance for your climate. You preserve original masonry, you integrate high‑performance glazing, you thread discreet services through tight cavities. By phasing work, by partnering with code‑savvy consultants, by respecting local detailing traditions, you turn a narrow, timeworn shell into a resilient, energy‑smart, regionally tuned home that still feels unmistakably of its place.