


When you modernise an Edwardian home, you’re managing a heritage asset as much as a building project. You need to protect original fabric, meet current performance standards, and comply with regulations, often within tight structural tolerances. That means rigorous upfront planning: deciding what to restore, what to upgrade, and how to integrate services and insulation discreetly. Done methodically, you can release light, comfort, and efficiency without erasing the period character that gives the property its value…
Key Takeaways
- Define a clear brief balancing Edwardian character with modern comfort, including layout, performance targets, and how faithfully to restore original detailing.
- Upgrade core services (heating, wiring, plumbing) completely but discreetly, routing new systems through voids to avoid damaging period features.
- Optimise the layout by opening selected walls, enlarging doorways, and using glazed partitions to improve flow while keeping principal rooms and stair hall intact.
- Enhance the building envelope with breathable insulation, slimline high‑performance glazing, and careful draught-proofing to boost efficiency without altering proportions.
- Integrate smart technology, zoning, and potential rear-roof solar panels subtly, coordinating devices and controls with heritage-style fittings and concealed cabling.
Defining Your Vision for a Modern Edwardian Home
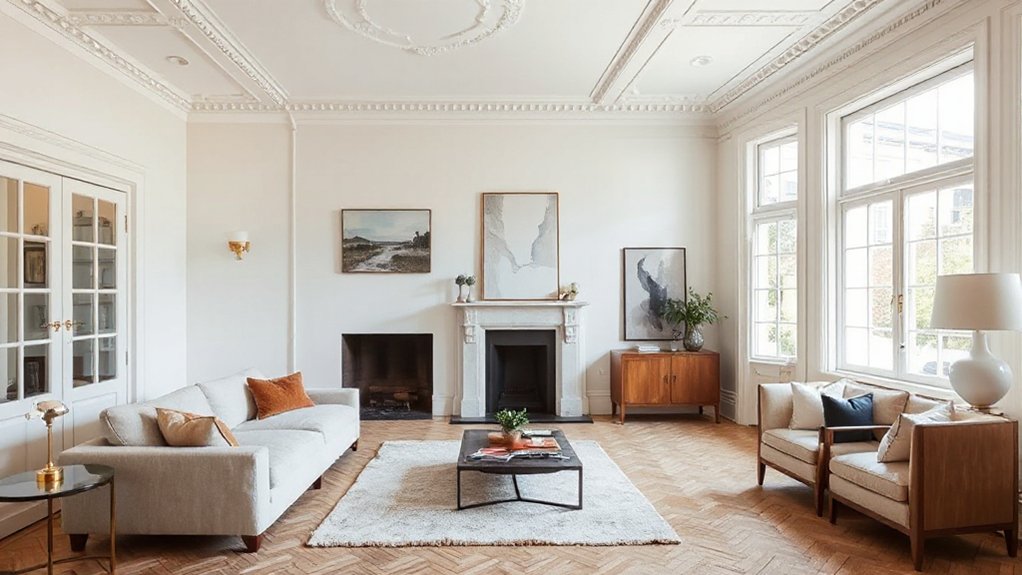
Before you specify finishes or knock down walls, you need a clear design brief that reconciles Edwardian character with contemporary performance and lifestyle. Start by defining functional priorities: spatial flow, thermal comfort, acoustic control, storage, and digital infrastructure. Map these against planning constraints and budget.
Articulate how far you’ll pursue historical accuracy in joinery profiles, cornices, doors, and hardware, versus introducing clearly modern interventions. Set parameters for aesthetic consistency: a coherent material palette, colour strategy, and lighting hierarchy that visually unites old and new.
Document target performance levels for insulation, services, glazing, and airtightness, so your consultant team can coordinate compliant specifications without visually overpowering period features. A robust, written vision brief becomes the benchmark for every design decision and value-engineering discussion.
Assessing What to Keep, Restore, or Replace
Once your vision brief is defined, you can systematically audit the existing fabric to decide what to keep, restore, or replace. Start by commissioning a measured survey and condition report, focusing on structural integrity, moisture ingress, and compliance risks.
Prioritise original elements that carry the most heritage value: sash windows, cornices, fireplaces, staircases, doors, and tiled floors.
You’ll then categorise components into three groups. Keep: items in sound condition requiring only minor conservation. Restore: significant features where period restoration can reinstate detailing, operation, or finishes with close historical accuracy. Replace: non-original, heavily altered, or unsafe elements, using high-quality contemporary equivalents that respect proportions and materiality.
Document each decision so contractors, conservation officers, and specialists work to a coherent, defensible brief.
Upgrading Layouts: Opening Up Space Without Losing Charm
Although Edwardian houses often feel generous in proportion, their cellular plans, service corridors, and compartmentalised reception rooms can frustrate contemporary living patterns. You should begin by commissioning measured surveys and structural reports to identify which walls are load-bearing, which conceal chimneys, and which contain key services.
Prioritise enlarging openings rather than removing walls entirely, retaining door architraves, picture rails, and ceiling roses to maintain historical accuracy. Use structural steel discreetly recessed into floors or ceilings so new spans don’t visually dominate.
When combining kitchen, dining, and rear reception spaces, preserve principal front rooms and stair halls as formal zones to support architectural preservation. Maintain original circulation routes where possible, using glazed partitions, pocket doors, and consistent cornice lines to keep visual continuity and period character.
Modernising an Edwardian Home’s Heating, Wiring, and Plumbing
You now need to address the core services infrastructure: upgrading outdated Edwardian heating systems, rewiring for modern loading and safety standards, and improving plumbing runs without exposing intrusive new pipework.
You’ll balance compliance with current Building Regulations, efficiency targets, and fire and leak risk mitigation against the need to retain original fabric. The key is to specify systems and routes that enhance performance while staying visually recessive and reversible where possible.
Upgrading Edwardian Heating Systems
How do you modernise an Edwardian heating system without undermining the fabric and character of the house? You start by surveying existing pipework, chimney breasts, and floor voids, then commission a heat-loss calculation room by room. This defines boiler capacity, emitter types, and zoning.
Retain period aesthetics by specifying cast-iron‑style radiators, traditional valves, and discreet pipe routes, while upgrading to condensing boilers, weather-compensated controls, and smart zoning. If insulation is limited, consider low-temperature systems with larger emitters or underfloor heating in extensions, not principal rooms.
Prioritise historical accuracy in visible spaces; conceal manifolds, cylinders, and flues in secondary areas. Guarantee all penetrations through original fabric are reversible, well-sealed, and documented, coordinating closely with conservation officers where listing applies.
Rewiring For Modern Safety
Once the heating strategy’s resolved, rewiring becomes the next critical safety upgrade, as most Edwardian circuits weren’t designed for today’s electrical loads or regulations.
You’ll typically be replacing rubber or cloth‑insulated cabling, undersized earthing, and overloaded radial circuits.
Commission a full electrical condition report, then design new ring mains and dedicated circuits for high‑load appliances, EV charging, and future smart technology.
Insist on RCD/RCBO protection, metal consumer units, and proper bonding to meet current standards.
To protect period authenticity and vintage decor, route cables through voids, under floorboards, and within existing chases wherever feasible.
Use discreet surface conduits only in secondary areas.
Specify heritage‑style switches, sockets, and cover plates so modern safety upgrades visually integrate with original features.
Discreet Plumbing Improvements
While Edwardian plumbing often appears robust, concealed weaknesses in old galvanised steel, lead, and corroded copper runs make discrete modernisation essential for reliability and water quality.
You should replace obsolete pipework with insulated PEX or multilayer composites, threading new runs through voids, floor cavities, and chimney breasts to maintain period lines.
Specify discreet plumbing routes that minimise notching of original joists and avoid visible boxing.
Introduce concealed manifolds with labelled, hidden valves behind access panels in cupboards or under-stair spaces, enabling isolation without disturbing finishes.
Upgrade to thermostatic mixing valves at baths and basins to control scald risk and flow.
Where original sanitaryware’s retained, use tailored adaptors and offset connectors to marry modern pipe centres to existing outlets cleanly.
Boosting Comfort With Insulation, Glazing, and Draught-Proofing
You’ll considerably improve thermal performance in an Edwardian home by treating the building envelope as a coherent system—starting with walls, roof, windows, and external doors.
By specifying appropriate insulation build-ups for solid walls and pitched roofs, you’ll cut heat loss while managing moisture and ventilation paths correctly.
In parallel, upgrading to high-performance glazing and well-sealed doors will tighten the fabric, reduce draughts, and support more stable internal temperatures.
Insulating Walls And Roof
Although period homes often feel inherently “cosy,” an Edwardian property typically leaks heat through its roof, walls, windows, and gaps around floors and doors, so a targeted insulation strategy is essential before investing in new heating systems.
To balance historic preservation and performance, you should treat the roof first: insulate at ceiling level with high‑performance mineral wool or wood fibre, maintaining ventilation to avoid condensation at the rafters.
For walls, identify whether they’re solid brick or cavity.
With solid walls, use vapour‑open internal insulation systems that won’t trap moisture or damage plaster detailing and interior decor.
Prioritise breathable boards with integrated vapour control rather than impermeable foams.
Always model dew‑point risk and cold bridges, coordinating insulation thickness with existing cornices, skirtings, and service routes.
Upgrading Windows And Doors
Once you’ve addressed the roof and walls, windows and doors typically become the dominant sources of heat loss and discomfort in an Edwardian home. Prioritise airtightness and thermal performance while respecting original proportions and profiles.
Specify high-performance double or vacuum glazing within slimline timber or composite frames to retain sightlines. Use low‑emissivity coatings, warm‑edge spacers, and gas fill to cut U‑values.
Install perimeter draught seals to sash boxes, doors, and fanlights, and fit brush or drop‑down thresholds to external doors.
Where stained glass is present, consider secondary glazing to preserve character. Align external door upgrades with garden landscaping sightlines; match frame colours and ironmongery to interior decor schemes.
Always verify compliance with Part L, conservation, and listed building requirements.
Designing Kitchens and Bathrooms That Suit an Edwardian House
When you plan kitchens and bathrooms in an Edwardian house, treat them as hard‑working service spaces that must still respect the architectural language of the period. You’re balancing Historical authenticity and day‑to‑day performance, so prioritise period preservation in all visible elements while discreetly upgrading everything behind the scenes.
Focus on three technical fronts:
- Joinery & Layout – Use framed cabinetry, high skirtings, and tall doors; align units with existing window and chimney positions.
- Surfaces & Sanitaryware – Specify porcelain or marble‑effect tops, butler or Belfast sinks, and simple, classically profiled basins; avoid overtly contemporary silhouettes.
- Tiling & Hardware – Choose small‑format wall tiles, geometric or mosaic floors, and unlacquered brass or nickel taps; keep grout lines fine and patterns architecturally calm.
Blending Smart Tech and Sustainability Into Period Details
With the hard‑working service spaces resolved, you can now integrate smart technology and sustainable upgrades in ways that read as part of the original Edwardian fabric rather than obvious add‑ons.
Prioritise wired infrastructure: chase new cabling within existing voids, behind skirtings and picture rails, avoiding visible surface trunking.
Specify a discreet smart security system, concealing sensors in sash boxes or door casings and using heritage‑style ironmongery with integrated access control.
Coordinate thermostatic zoning with original room proportions, using floor or ceiling sensors where wall spaces carry decorative plaster.
For renewable energy, consider roof‑mounted PV on rear slopes, feeding a concealed battery in a former coal store.
Upgrade insulation from above or below, protecting cornices and architraves while reducing heating loads for your modern plant.
Choosing Colours, Lighting, and Finishes That Feel Timeless
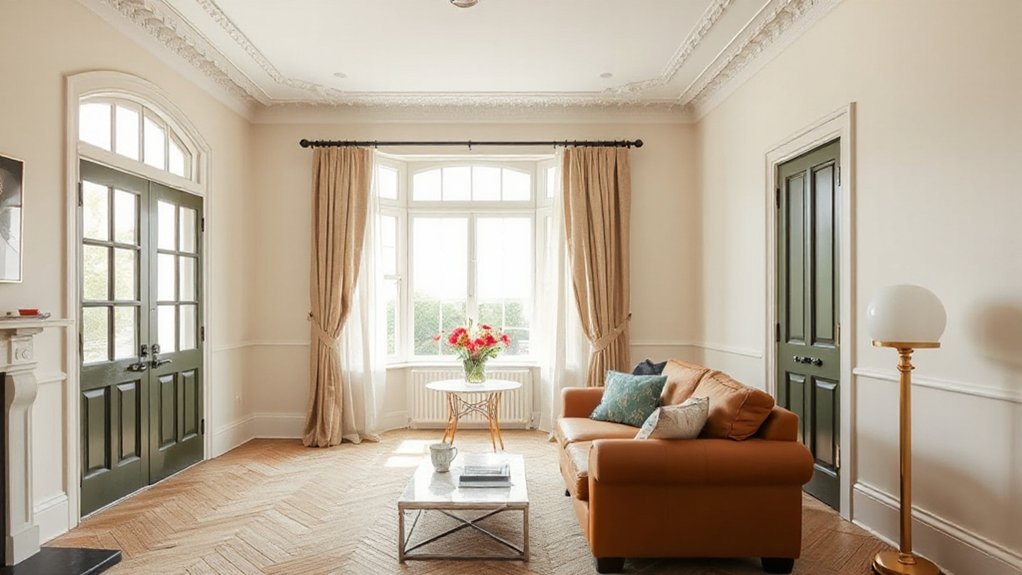
Although Edwardian interiors tolerate a surprising amount of colour and texture, you’ll achieve a more enduring result by anchoring your scheme in the house’s original proportions, light levels, and joinery details.
Start with restrained Color palettes: off-whites, stone neutrals, and deep greens or blues that sit comfortably against stained timber, leaded glass, and tiled fireplaces.
Use layered lighting fixtures to respect ceiling heights and cornices: discreet recessed downlights only where necessary, supplemented by pendants, picture lights, and low-level lamps.
Consider this framework:
- Relate wall tones to existing woodwork and floor finishes.
- Specify metal finishes (brass, bronze, nickel) consistently across hardware and lighting fixtures.
- Select durable, matt or eggshell surface finishes that diffuse light and minimise visual noise.
Frequently Asked Questions
How Much Does It Typically Cost to Modernise an Edwardian Home?
You typically spend £1,200–£2,500 per m², rising to £3,000+ with high Historical accuracy. Costs depend on structural upgrades, insulation, M&E renewal, and specialist Preservation techniques for façades, sash windows, plasterwork, and period joinery.
How Long Does a Whole-House Edwardian Refurbishment Usually Take?
You’re typically looking at 6–12 months, but it depends. Once structural assessments, historical preservation constraints, and interior renovation sequencing align, contractors phase work by trade, minimise overlap, manage lead times, and schedule inspections to avoid programme overruns.
Do I Need Planning Permission or Listed Building Consent to Modernise?
You’ll usually need planning permission or listed building consent for external alterations and protected interiors. Always check listing status, conservation area controls, Building Regulations compliance, and Historic preservation policies before commissioning structural changes, extensions, or window replacements.
How Do I Find Contractors Experienced Specifically With Edwardian Properties?
You start by shortlisting firms whose portfolios read like a “historic restoration” casebook, then verify Architectural preservation credentials (RIBA, IHBC, SPAB registers), request conservation-led references, scrutinise method statements, and insist on detailed, period-appropriate specifications and warranties.
What Common Mistakes Should I Avoid When Modernising an Edwardian Home?
You avoid over-insulating without ventilation, removing period features, and overloading original floors. You don’t chase excessive services into solid walls, ignore damp paths, or skip structural integrity checks on roofs, chimneys, and suspended timber floors before invasive works.
Conclusion
As you modernise your Edwardian home, picture warm light washing over crisp cornices, silent underfloor heating replacing rattling radiators, and discreet cabling hidden behind perfectly skimmed walls. You’ve tightened the envelope, future‑proofed services, and curated layouts that flow without losing original proportion. Now every sash, tile, and fitting works harder. Keep revisiting your brief, your drawings, and your detail specification so the final result feels cohesive, efficient, and unmistakably Edwardian.