


If you want an open-plan living room and kitchen that actually works day to day, you need to plan it like a workflow, not just a big empty box. You’ll map circulation routes, define zones without blocking sightlines, and coordinate surfaces so the space feels intentional, not chaotic. From colour continuity to island placement and layered lighting, small choices have big impact—and certain mistakes are almost impossible to fix later…
Key Takeaways
- Plan clear zones for cooking, dining, and relaxing using furniture placement, not walls, to keep the space open yet functionally separated.
- Maintain smooth traffic flow from entry to kitchen and seating, avoiding routes that cut through the main cooking or TV-watching areas.
- Use a cohesive palette of limited neutrals, one accent color, and consistent materials for cabinetry, flooring, and benchtops to visually unify kitchen and living zones.
- Define areas with sofa backs, a kitchen island with seating, and rugs, ensuring circulation space around furniture on at least two sides.
- Layer ambient, task, and accent lighting with dimmable fixtures, warm light in the living area, and brighter, high-CRI task lighting in the kitchen.
Plan Your Open Plan Layout Around Daily Life
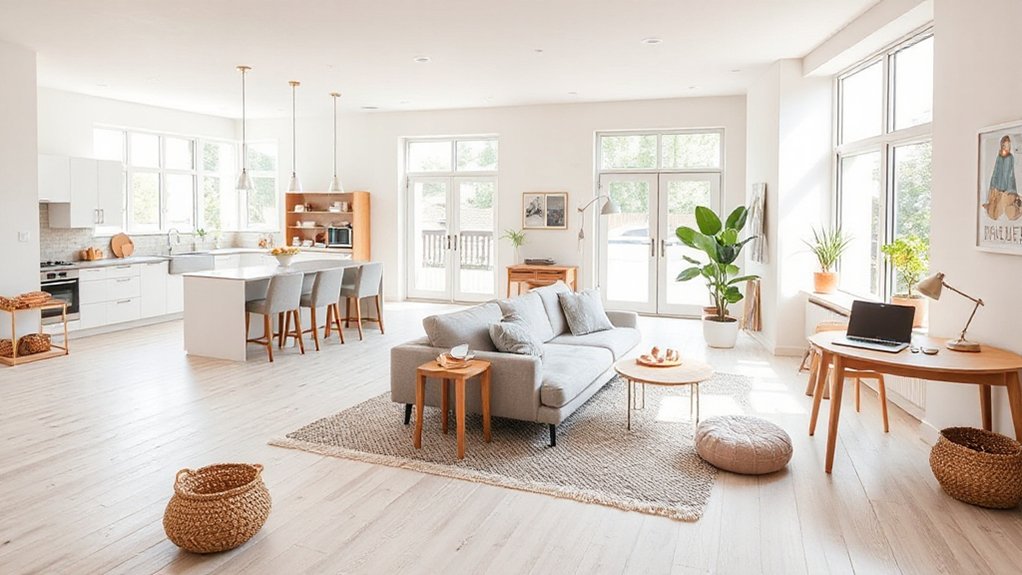
Before you position a single sofa or specify a kitchen island, analyze how you actually use the space day to day. Map your key activities—cooking, working, relaxing, entertaining—and identify their frequency and time of day. This functional audit lets you prioritize square footage and circulation routes with efficient spatial flow.
Track movement patterns from entry points to seating, storage, and appliances; eliminate unnecessary cross-traffic through high-use areas. Define informal privacy zones for tasks needing concentration or quiet conversation, even within an open envelope.
Consider sightlines when seated and standing so mess-prone or work-heavy areas don’t dominate your visual field. Align power outlets, lighting, and data points with real behavior, not an abstract plan, so the layout actively supports your routine.
Zoning Your Open Plan Living Room and Kitchen
Once you understand how you move and work in the space, you can start carving your open plan into distinct yet connected zones. Use furniture groupings as primary tools for dividing zones: a sofa backs onto the dining area, a peninsula defines the kitchen, a console table marks a circulation route. Anchor each zone with a clear focal point such as a media wall, island, or dining table.
Introduce subtle privacy solutions where you need acoustic or visual separation. Deploy open shelving, half-height partitions, and glazed screens to filter views without blocking light. Use changes in floor level or ceiling height to further articulate activity areas.
Always maintain clear sightlines and logical traffic flow so the entire volume still reads as one coherent room.
Choosing a Cohesive Colour Scheme and Materials
Three tightly coordinated elements—colour, texture, and material finish—will determine whether your open plan reads as a calm continuum or a visually noisy patchwork. Start by fixing a base palette of two or three neutrals, then add one accent hue to maintain color harmony across living and kitchen zones. Repeat this accent in controlled doses on cabinetry, wall paint, textiles, or decor.
Next, prioritise material coordination. Limit primary surfaces: one timber tone, one metal finish, and one dominant stone or composite. Use consistent benchtop materials and related floor finishes to create visual flow.
Balance gloss and matte sheens to manage light reflectance and hide wear. Finally, sample everything together under your actual lighting before you commit.
Furniture, Islands and Seating That Shape the Space
While colour and materials set the backdrop, it’s the furniture layout, kitchen island, and seating strategy that physically define zones and dictate how you’ll move through the space.
Start by using your sofa’s back to act as a low partition, orienting it towards the living area and away from the kitchen.
Specify an island as the hinge between cooking and lounging: allow clear circulation on at least two sides, integrate storage solutions on the kitchen-facing elevation, and use a breakfast overhang to seat three or four.
Choose bar stools with consistent heights and slim profiles to reduce visual noise.
Layer a compact dining table nearby, then anchor each zone with rugs and curated decorative accents that visually reinforce the functional boundaries.
Lighting Strategies That Make Open Plan Work Hard

Because open plan rooms must perform multiple roles, a layered lighting scheme is essential to control mood, highlight activity zones, and prevent the space from feeling flat or overlit.
Start by establishing uniform ambient illumination with dimmable ceiling fixtures or track systems, ensuring balanced lux levels across kitchen, dining, and lounge zones.
Then overlay targeted task lighting: install under-cabinet LEDs for worktops, pendants over the island, and articulated floor or table lamps beside seating for reading.
Use warmer color temperatures in living areas and slightly cooler, high-CRI sources in the kitchen to improve visual clarity.
Finally, integrate accent lighting—wall washers, LED strips in recesses, or spotlights—to emphasize architecture, break up large surfaces, and create depth when overall output is reduced.
Styling Tips to Keep an Open Plan Space Calm and Tidy
Even the most beautiful open plan layout can feel chaotic if you don’t control visual noise, so treat styling as a disciplined editing exercise rather than pure decoration.
Prioritise cohesion, concealed storage, and a restrained palette so the eye reads the room as one continuous, ordered volume.
- Use a tight colour story across textiles, cabinetry, and furniture. Limit accent tones, repeating them in cushions, rugs, and dining chairs to visually stitch zones together.
- Curate surfaces. Allocate trays for remotes, candles, and everyday clutter; keep worktops clear except for a few functional, sculptural pieces.
- Introduce artificial greenery and statement art strategically. Employ large-scale art instead of multiple small frames, and position greenery to soften boundaries without fragmenting sightlines.
Frequently Asked Questions
How Do I Manage Cooking Smells Spreading Through an Open Plan Space?
You control cooking odors by maximizing extraction and dilution: install high‑CFM, ducted Ventilation systems, run them pre‑heat to cool‑down, add HEPA‑carbon Air purifiers, close adjacent doors, and prioritize low‑smoke techniques, tight‑fitting lids, and immediate surface degreasing.
What Flooring Works Best for Noise Reduction in Open Plan Rooms?
You choose engineered wood or cork, unless you enjoy every dropped spoon echoing like a TED Talk. Combine dense underlay, floor insulation, and area rugs; pair with acoustic panels to attenuate impact noise and improve reverberation control.
How Can I Improve Acoustic Privacy in an Open Plan Living Area?
You improve acoustic privacy by maximizing Sound Absorption: install dense rugs, fabric panels, and heavy curtains. Optimize Furniture Placement: position bookshelves, sofas, and upholstered dividers as sound baffles, creating staggered pathways that disrupt direct noise transmission.
What Are Cost-Effective Ways to Upgrade an Existing Open Plan Layout?
You upgrade cost-effectively by reconfiguring furniture arrangement to define zones, adding layered lighting enhancement with LED strips and dimmers, installing modular shelving, using washable rugs, repainting with light-reflective colors, and integrating low-cost acoustic panels for comfort.
How Do I Childproof an Open Plan Kitchen-Living Room Effectively?
You childproof an open-plan kitchen-living room by building invisible safety “walls”: optimize furniture placement as barriers, install safety gates, lock cabinets, anchor furniture, cover outlets, secure cords, use corner guards, and maintain strict hazardous-zone segregation.
Conclusion
When you plan your open plan living room and kitchen around real routines, zoning, and cohesive finishes, the space feels intentional instead of chaotic. Research shows well‑designed layouts can boost usable floor area perception by up to 15%, simply through strategic furniture placement and sightlines. Prioritize durable, continuous materials, layered lighting, and streamlined storage. With these principles, you’ll create a high‑performance, visually unified space that stays calm, flexible, and easy to live in every day.