


When you’re designing a small kitchen in the UK, every millimetre has to earn its place. You can’t just squeeze in units; you need a disciplined layout, light-boosting surfaces, and storage that rises right up to the ceiling without making the room feel boxed in. Get these elements wrong and the space will feel cramped; get them right and you’ll gain surprising functionality—starting with how you plan the core layout itself…
Key Takeaways
- Plan clear prep, cooking, and cleaning zones in a compact work triangle to minimize movement and make the small kitchen feel more efficient.
- Use light, reflective colors and glossy or glazed surfaces, plus mirrors opposite windows, to bounce light and visually expand the space.
- Maximize vertical storage with floor-to-ceiling cabinets and limited, well-curated open shelving to reduce clutter while keeping essentials accessible.
- Choose compact, integrated appliances and multifunctional islands or extendable tables to combine prep, dining, and workspace without overcrowding.
- Keep high-use items near the hob and sink, place the dishwasher by the sink, and use targeted lighting to clearly define work areas.
Start With a Smart Small Kitchen Layout

While every compact kitchen has its quirks, a smart layout starts with defining clear work zones and circulation routes. In a typical North American condo or row house, you’ll get best results by mapping a tight work triangle between sink, hob, and fridge, then applying smart zoning to separate prep, cooking, and cleanup.
Keep at least 40 inches between runs so two people can pass without collisions.
Prioritize uninterrupted traffic flow from the entry to the fridge and sink; don’t let an island or peninsula block that line. Use tall pantry pulls at one end to anchor storage, keeping everyday items in the primary zone.
Place the dishwasher beside the sink, and orient bin drawers near both prep and exit points.
Use Light, Color, and Mirrors to Open Up Space
In a compact kitchen, you can use light, color, and reflection to visually expand the footprint without altering the existing structure. When you select a bright, reflective color palette that responds to your region’s natural light—crisp whites in Nordic climates, warm off-whites in the American Southwest, or cool greiges in dense urban settings—you enhance both luminance and perceived volume.
Bright, Reflective Color Palette
How can you make a compact UK kitchen feel noticeably larger without moving a single wall? Start with a bright, reflective colour palette that maximises every lumen of natural and artificial light. Prioritise color consistency across cabinetry, splashback, and walls to reduce visual breaks, making the room feel calmer and broader.
Use reflective surfaces to bounce light: satin or gloss cabinet fronts, glazed tiles, and quartz or composite worktops with a gentle sheen. Pair these with low–contrast finishes so edges visually dissolve rather than truncate the space.
- Choose warm off‑whites for walls to suit UK daylight.
- Specify pale timber or stone–effect LVT flooring.
- Use light-toned grout with glossy metro tiles.
- Repeat one accent colour across handles, stools, and textiles.
Strategic Mirror Placement
One of the most effective ways to visually double the sense of space in a compact UK kitchen is to treat mirrors as architectural elements, not just decorative accents. Position a full-height mirror opposite a window or glazed door to amplify daylight and extend sightlines, creating powerful mirror illusions that make narrow galley layouts feel broader.
Use mirrored glass as a splashback behind the hob or sink, specifying toughened, low-iron glass for optical clarity. This introduces reflective surfaces without visual clutter.
In darker Victorian terraces, angle mirrored panels to bounce light along the length of the room. Avoid placing mirrors where they’ll reflect mess or dominate wall units; instead, integrate them within cabinet fronts or end panels for a seamless, tailored look.
Maximize Vertical Storage Without Overwhelming Walls

To keep a UK small kitchen efficient without crowding the room, you’ll want to work your walls hard but with control. Use open shelving sparingly for everyday pieces.
Then pair it with slim floor‑to‑ceiling units that exploit alcoves and awkward corners. This combination gives you generous storage, maintains clear sightlines, and respects the proportions of typical British galley and L‑shaped kitchens.
Open Shelving With Restraint
While open shelving can visually expand a small kitchen, it demands careful editing and precise placement to avoid visual clutter on already compact UK walls. You should treat every shelf like a curated elevation, not a dumping ground. Keep everyday kit accessible, but prioritise symmetry, negative space, and consistent colour tones.
- Curate contents – Limit each shelf to functional pieces and a tight edit of decorative dishware; repeat shapes and materials for cohesion.
- Control colour – Stick to a restrained palette: white crockery, clear glass, and one accent hue read calm, not chaotic.
- Zone by function – Group mugs, bowls, and display accessories into clear “stations” to streamline use.
- Specify hardware – Use slim brackets and shallow shelves to maintain headroom in narrow British galley layouts.
Slim Floor‑To‑Ceiling Units
As you edit what’s on show, you should also scrutinise how your tall storage works in a tight British footprint. Opt for slim cabinetry that runs as floor to ceiling units, concentrating bulk storage on a single wall to keep the room’s proportions calm and legible. You’ll gain larder‑like capacity without peppering every surface with cupboards.
Prioritise full-height housings for the fridge, pull-out pantry, and integrated bins, then keep adjacent runs lower and lighter. Specify shallow carcass depths beside circulation routes to maintain comfortable clearances in narrow Victorian terraces or new-build galley kitchens.
Align door rails and handle positions to create a continuous vertical rhythm, and use a hand-painted or matt laminate finish in soft, light tones to avoid a looming “wardrobe” effect.
Choose Compact Appliances and Multifunctional Furniture
Although square footage is limited in many UK homes and flats, you can markedly increase functionality by prioritising compact appliances and well-specified multifunctional furniture. Specify reduced-depth models and integrated fronts so the kitchen reads as a single, calm volume rather than a jumble of boxes. Prioritise A-rated kit sized for urban living, not suburban showrooms.
- Compact appliances – Choose 45cm dishwashers, combined washer–dryers and slimline fridge-freezers to free up carcass space.
- Multifunctional islands – Use a narrow island on castors that operates as prep surface, breakfast bar and occasional desk.
- Extendable tables – Opt for drop-leaf or pull-out tables concealed within cabinetry for flexible dining.
- Smart seating – Specify benches with lift-up lids or drawers, adding hidden, food-safe storage.
Design Efficient Small Kitchen Work Zones
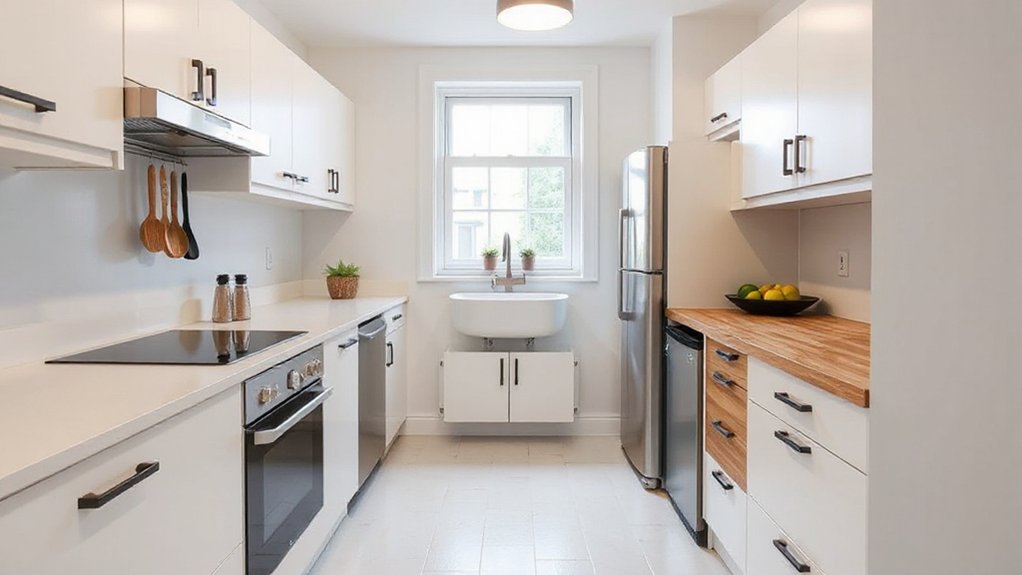
Smart kit and hardworking furniture only take you so far; the real gains in a compact UK kitchen come from how you organise the working areas. Start by planning three clear zones: preparation, cooking, and cleaning.
Keep your fridge, main worktop, and hob within a tight triangle to streamline kitchen workflow, minimising unnecessary steps.
Position everyday cookware and utensils between the hob and prep area, ideally in deep drawers with dividers. Place chopping boards, knives, and mixing bowls directly under or above your primary prep surface.
Integrate storage solutions beside the sink for detergents, bin, and recycling, ensuring clear access.
In galley or narrow kitchens, mirror this zoning along parallel runs, so each side has a logical, uninterrupted sequence of use.
Style a Small Kitchen With Decor That Works Hard
Even in the smallest UK kitchens, every decorative choice should earn its place by adding both character and function. You can’t afford purely ornamental clutter, so prioritise practical pieces that double as decorative accents. Opt for slimline profiles, wall-mounted solutions, and materials that suit typical British light levels and compact footprints.
- Use open shelving with aligned crockery, glass storage jars, and lidded baskets to keep visual noise low while maximising vertical capacity.
- Specify a magnetic knife rack and brushed steel rails for utensils, freeing worktop depth in tight Victorian or ex‑council layouts.
- Introduce washable textiles—linen tea towels, runners—as soft, changeable personal touches.
- Choose a statement pendant or under‑cabinet LED strip as functional feature lighting that sharpens task zones and elevates mood.
Frequently Asked Questions
How Can I Make a Small Rental Kitchen Feel Customized Without Renovations?
You customize it by adding peel‑and‑stick decorative backsplash, swapping in renter‑safe creative lighting, upgrading cabinet hardware, layering washable runners, and using magnetic or freestanding shelves—solutions that respect North American lease clauses yet look professionally designed.
What Budget-Friendly Upgrades Give the Biggest Impact in a Tiny Kitchen?
You’ll get maximum impact from swapping hardware, installing creative lighting under cabinets, and adding bold color accents on textiles or backsplash peel-and-stick. In North American apartments, these reversible upgrades dramatically sharpen functionality, depth, and perceived square footage.
How Do I Safely Childproof a Very Small, Busy Kitchen?
You prioritize clear circulation, then tackle childproofing hazards: fit EN-rated safety equipment (cupboard locks, hob guards, slam-stop hinges), anchor freestanding units, zone hot prep away from doorways, and specify wipeable corner bumpers and anti-tip stools suited to UK standards.
What Are Common Mistakes People Make When Organizing Small Kitchens?
You often overfill counters, ignore vertical storage solutions, and underestimate clutter management. You cram mismatched containers, skip drawer dividers, misuse corner units, and forget UK-standard clearance zones, making circulation tight and daily tasks inefficient in compact British kitchens.
How Can I Improve Ventilation and Reduce Cooking Odors in a Compact Kitchen?
You boost ventilation by optimizing airflow: install a ducted range hood vented outdoors, align intake and exhaust paths, and incorporate window cross-breezes. Use activated-carbon odor absorption, low-VOC finishes, and tightly gasketed doors—especially critical in humid, urban Southeast Asian apartments.
Conclusion
When you treat a compact kitchen like a precision layout, every inch starts to work harder. Prioritize a tight work triangle, vertical storage, and integrated lighting to keep circulation clear and prep efficient. In UK homes, where the average kitchen is under 13 m², these strategies can visually add “space” without moving a wall. Layer reflective finishes, slimline appliances, and hardworking decor so your small kitchen feels tailored, bright, and thoroughly high-end.