
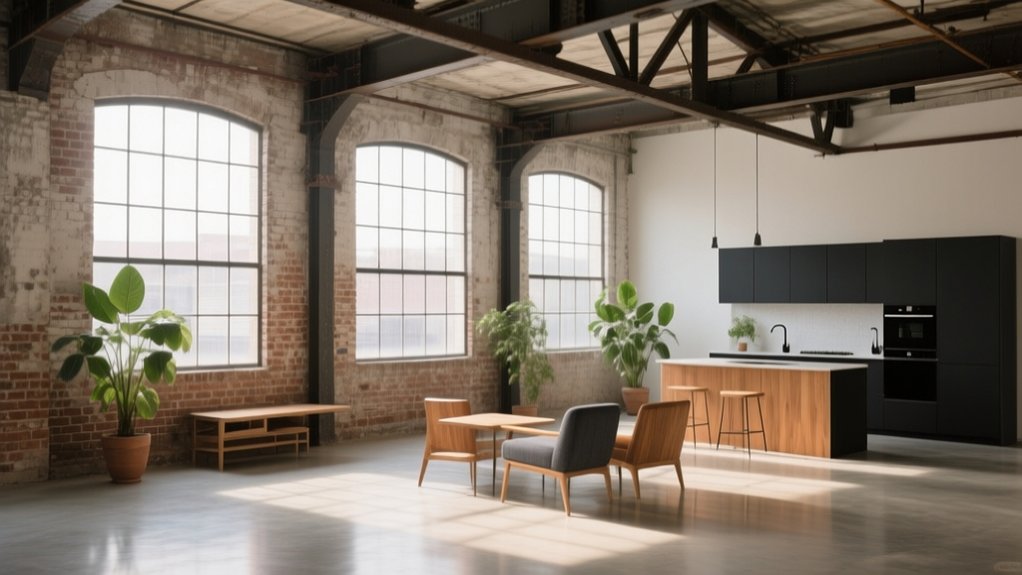

You’re rethinking structure, recalibrating systems, and repositioning a former warehouse as a marketable asset, not just a shell with high ceilings. You’re balancing seismic loads with brand expectations, fire egress with rentable square footage, and raw concrete with tenant comfort. You’re also deciding how much industrial character to keep and how much to soften. Before you lock in a floor plan or sign a lease proposal, you’ll need to confront a few critical trade-offs…
Key Takeaways
- Define a clear vision and program for the warehouse, including target use, users, performance goals, and branding to guide every design decision.
- Assess structure, envelope, and utilities to understand load capacity, required upgrades, and feasibility of new HVAC, lighting, and data systems.
- Plan flexible layouts that exploit open spans, daylight, and height while allowing future reconfiguration with movable partitions and adaptable shell-and-core design.
- Upgrade materials and comfort systems with durable, low-VOC finishes, acoustic treatments, insulation, and zoned environmental controls while honoring key industrial features.
- Navigate zoning, life-safety, and code requirements early, incorporating entitlement risk, egress, fire protection, and accessibility into budget, phasing, and schedule.
Define Your Vision for the Warehouse Space
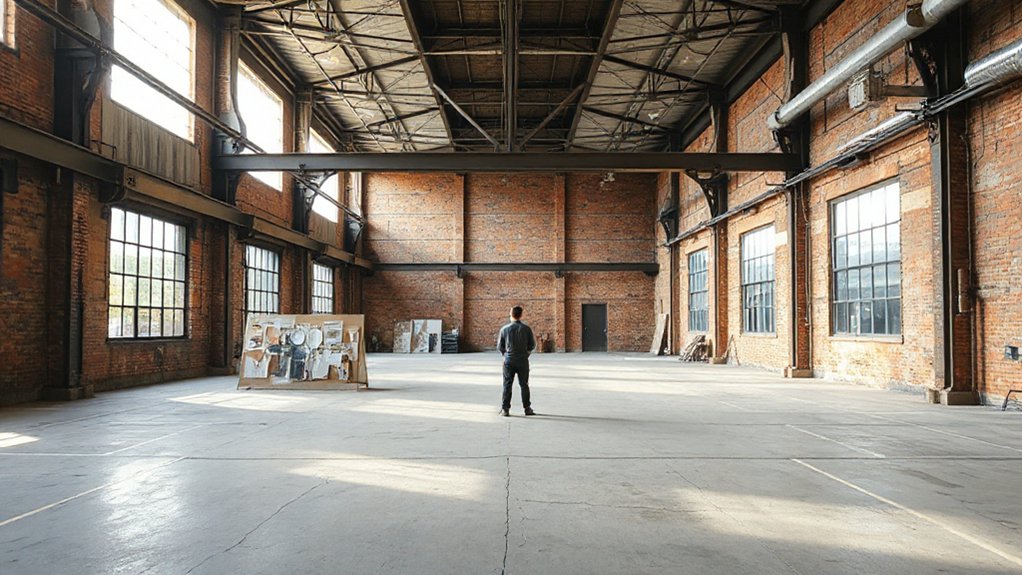
Before you touch walls or lighting plans, define a clear, outcome‑driven vision for the warehouse: what functions it must support, which users it will serve, and what commercial or brand objectives it needs to achieve. Translate that into a program: zones, capacities, adjacencies, environmental targets, and technology needs.
Clarify whether you’re creating workspace, hospitality, retail, gallery, or hybrid use, then set performance metrics: throughput, dwell time, acoustic thresholds, spatial flexibility.
From there, drive material selection and aesthetic considerations, aligning durability, maintenance cycles, and tactile quality with your positioning and price point. Decide what must feel industrial, what should feel refined, and how the space will photograph and film for marketing.
Use this vision as the benchmark for every subsequent design decision.
Assess the Warehouse Structure and Utilities
Before you commit to finishes and branding, you need to quantify how the warehouse’s structural integrity and existing utilities will constrain or enable your concept. You’ll assess the load-bearing capacity, column grid, roof condition, and envelope performance.
Then, you should map these against current codes and anticipated use. In parallel, you’ll rigorously audit electrical, plumbing, HVAC, and data infrastructure to understand retrofit costs, sequencing, and potential ROI.
Evaluating Structural Integrity
Although the creative potential of a warehouse conversion is compelling, you first need a rigorous evaluation of the building’s structural frame and core utilities to determine what’s feasible and what it will cost. You’ll commission a structural engineer to test load paths, lateral stability, and material performance while you map design intent against constraints such as historical significance and local regulations.
You walk the shell and read it like a technical drawing in three dimensions:
- Steel columns with base plates sitting in stained, hairline‑cracked slabs
- Long‑span roof trusses silhouetted against clerestory light
- Shear walls and bracing lines intersecting future public zones
- Masonry façades where new openings may disrupt established load paths
This evaluation lets you quantify strengthening, retention, or selective demolition before concept design advances.
Inspecting Existing Utilities
Once the structure checks out, you turn to the existing utilities as a hard constraint on what the warehouse can become and how much it will cost to run. You begin systematic inspection procedures for power, water, gas, drainage, fire systems, and data infrastructure, benchmarking each against current code, target uses, and projected tenant densities.
You map electrical capacity, panel condition, and distribution, asking whether future mechanical loads, EV charging, or specialized equipment will trigger major utility upgrades. You test water pressure, backflow protection, and pipe materials, flagging undersized services.
You review gas routing, shutoffs, and ventilation. You survey sewer capacity and slope, anticipating additional fixtures or food uses. Finally, you assess connectivity options, conduits, and riser potential to support tech-forward programs.
Plan Layouts That Maximize Open Floor Areas

When you plan layouts for a former warehouse, prioritize an open floor strategy that exploits the building’s inherent span, structural grid, and clear heights while controlling circulation and service zones at the perimeter. Start by mapping primary view corridors and daylight paths, then align major program zones to those axes. Keep partitions minimal and full-height only where privacy is non‑negotiable.
Use creative storage and custom shelving as low, space-defining elements that preserve sightlines instead of traditional walls. Visualize:
- Long, continuous workbenches floating beneath clerestory windows
- Mobile partitions on casters framing temporary breakout zones
- Island-style bar or reception volumes anchoring the central field
- Integrated storage walls consolidating utilities along a single edge
This approach yields flexibility, legibility, and leasable density.
Balance Industrial Character With Modern Comfort
Because a former warehouse carries strong industrial DNA, you need to edit rather than erase that character while layering in the performance, comfort, and polish expected of contemporary space. You prioritize durable, high-spec finishes that still expose structure: sealed concrete, lime-washed brick, and blackened steel detailing.
Maintain industrial chic with visible beams and hardware, but pair them with acoustic treatments, thermal upgrades, and high-performance glazing.
To balance vintage aesthetics with current market expectations, introduce warm timber, upholstered seating, and tactile textiles that soften reverberant shells.
Integrate underfloor heating, efficient cooling, and zoned environmental controls to make large volumes feel usable year-round.
Select furniture with clean, contemporary profiles that contrast the shell, ensuring the space feels curated, not themed.
Design Lighting for High Ceilings and Deep Spaces
Although tall volumes and long sightlines are a major asset in former warehouses, they demand a rigorously layered lighting strategy to avoid glare, dead zones, and flat, “big-box” illumination. You’ll treat the space in vertical sections: task planes, mid-height accents, and the lofty upper zone where ceiling fixtures define overall lighting ambiance and brand perception.
- Exposed trusses washed with narrow-beam uplights, revealing structural rhythm.
- Linear pendants floating above work zones, aligning exactly with furniture grids.
- Track-mounted spots grazing brick, intensifying texture and depth.
- Discreet downlights at circulation paths, calibrated for safe, legible movement.
Use dimmable, high-CRI LEDs with beam control, tuning color temperature to function: cooler for productivity, warmer for hospitality. Integrate controls for scenes that shift the environment from daytime operations to evening events.
Upgrade Insulation, HVAC, and Acoustic Performance
Thoughtful lighting establishes visual hierarchy in a converted warehouse, but long-term comfort, operating costs, and acoustic quality depend on what sits behind the scenes: insulation, HVAC, and sound control. You’ll likely inherit thin walls, uninsulated roofs, and leaky openings that undermine performance.
Prioritize high‑R thermal insulation at the roof and perimeter, detailing continuous insulation to minimize thermal bridging. Pair this with high‑performance glazing and air‑sealing to reduce HVAC loads and enable smaller, more efficient systems.
Design HVAC for zoning and modulation—variable refrigerant flow (VRF), dedicated outdoor air systems (DOAS), and heat‑recovery ventilation support stable temperatures and indoor air quality.
For acoustics, combine soundproofing solutions—resilient channels, acoustic doors, decoupled ceilings—with absorptive finishes to control reverberation and protect adjacent tenants.
Navigate Zoning, Permits, and Building Codes

Before you sketch the fit-out, you’ll need to map your warehouse’s zoning classification to the intended use so your program, density, and parking strategy are actually permissible.
From there, you should structure a clear permitting path—concept review, change-of-use, building permits, and inspections—that aligns with your construction milestones and leasing commitments.
In parallel, you must design to current life-safety, structural, and accessibility codes so the project passes plan check cleanly and enters the market without costly late-stage redesigns.
Understanding Zoning Classifications
Even with a strong concept and budget, your warehouse conversion can’t move forward until it aligns with the site’s zoning classification and applicable codes. You must decode how zoning impacts allowable uses, density, height, parking, and loading so your design, pro forma, and leasing strategy stay viable.
Zoning maps and ordinances define what you can build, how it performs, and how it interfaces with the street and neighbors. Community restrictions further shape hours of operation, noise thresholds, and signage, influencing your target tenants and rental values.
Visualize your site within its regulatory framework:
- Former loading docks becoming glazed retail frontages
- Tall bays re‑scaled into mezzanines within height limits
- Corner parcels activating public domain through required setbacks
- Light‑industrial envelopes adapted for creative workplace clusters
Permitting Process Essentials
Once you understand how zoning frames what’s possible on the site, you need a clear path through the permitting sequence that turns your concept into an approvable set of documents. You’ll coordinate planning, building, and sometimes environmental applications in parallel, aligning drawings, calculations, and narratives so reviewers see a coherent story.
Begin with a code and use‑analysis memo that clarifies occupancy, gross floor area, and intended storage optimization strategies. Integrate environmental sustainability early: daylighting, efficient HVAC, low‑impact materials, and stormwater measures should appear on the same sheets as layout decisions.
Pre‑application meetings de‑risk the schedule; you test assumptions, confirm submittal requirements, and gauge political sensitivity. Build a permitting timeline into your pro forma so entitlement risk is priced, not hoped away.
Meeting Safety Code Requirements
Although the permitting path defines your sequence of approvals, safety code compliance determines the technical spine of the warehouse conversion—and it’s where design ambition most often collides with regulatory limits. You’ll translate abstract rules into spatial decisions: structural fire-resistance, occupant loads, travel distances to emergency exits, and egress widths.
You should visualize code-driven moves as design opportunities, not constraints:
- Layered fire-rated glazing framing dramatic double-height corridors.
- Illuminated emergency exits recessed into sculpted wall planes.
- Sprinkler heads aligned with lighting grids, reinforcing ceiling rhythm.
- Guardrails detailed as minimalist steel ribbons along mezzanines.
Coordinate early with code consultants and local fire officials. Align safety protocols with your target market—hospitality, creative office, or light manufacturing—so life-safety systems, accessibility, and resilience all reinforce the project’s brand and long-term asset value.
Choose Materials and Finishes That Suit Warehouses
Because warehouses have unique structural conditions and performance demands, you need materials and finishes that can handle scale, height, and heavy use while still delivering a refined, market-ready aesthetic. Your material selection should start with substrates: sealed concrete or high-performance resin floors for load capacity and cleanability; fire-rated gypsum or insulated metal panels for walls; and acoustic treatments where reverberation affects comfort or branding.
Prioritize finish options with high abrasion resistance, low VOCs, and easy maintenance—think polyaspartic coatings, factory-finished metal, and tile or compact laminate in high-traffic zones.
Retain visible steel, decking, and services where possible, but upgrade with precise color strategies, integrated lighting tracks, and durable trim details so the space reads intentional, not leftover.
Integrate Flexible, Future-Ready Warehouse Design
With your material palette established, you can now structure the warehouse so it adapts to evolving tenants, technologies, and market cycles. Design the shell and core as an infrastructure layer that anticipates shifting supply chain models and advanced inventory management systems, rather than reacting to them.
Prioritize clear structural grids, generous loading bays, and service risers that accept future cabling, automation rails, and mezzanines. Use demountable partitions, plug-and-play MEP, and zoned lighting so you can reconfigure layouts without disrupting building performance.
Visualize flexibility in use:
- Open-span bays that convert from storage to light manufacturing
- Ceiling tracks ready for conveyors or robotic picking systems
- Raised floors concealing data, power, and sensors
- Neutral “back-of-house” spines connecting docks, lifts, and utilities
Budget, Phase, and Manage Your Warehouse Conversion
As you move from design intent to execution, you’ll need a disciplined budget, phasing, and management strategy that aligns capital outlay with your target rental profile and lease-up timeline.
Start with a cost model that itemizes base building, systems upgrades, and tenant-specific works, then stress-test it against market rents and absorption.
Apply cost optimization by sequencing works into phases that release leaseable product early—shell, core, then specialty amenities.
In each phase, define clear decision gates tied to pre-leasing thresholds.
Treat contractor selection as a risk-management exercise: prequalify firms on adaptive reuse experience, safety record, and change-order history.
Use a transparent GMP or CM-at-R approach, embed contingency bands, and track performance against milestones, not just spend.
Frequently Asked Questions
How Do I Find Architects Experienced in Warehouse-To-Residential Conversions?
You search AIA directories, Houzz, and Architizer using filters for adaptive reuse, lofts, and industrial conversions. Review portfolios for design innovations, exposed-structure detailing, and material selection strategies, then request feasibility studies and pro-forma alignment.
What Insurance Changes Are Needed When Converting Warehouse Space to Occupied Use?
You’ll upgrade from industrial to building-occupancy coverage, add public liability, contractors’ all-risk, and professional indemnity, then re-rate for residential use. Insurers will scrutinize building safety systems, zoning compliance, fire separation, accessibility, and market-aligned reinstatement values.
How Does a Warehouse Conversion Affect Property Resale Value and Marketability?
You boost property valuation and market appeal when you turn raw concrete volumes into luminous, code-compliant interiors; buyers pay premiums for flexible layouts, upgraded systems, authentic structure, and location-driven amenities that clearly position the asset in its competitive set.
Are There Tax Incentives or Credits for Adaptive Reuse of Industrial Buildings?
You can access federal and state tax credits if the building qualifies for historic preservation or delivers measurable Environmental impact benefits; coordinate with a tax advisor to leverage rehabilitation credits, energy-efficiency incentives, and targeted local adaptive-reuse programs.
How Can I Manage Neighbor Concerns About Construction Noise and Traffic During Conversion?
You manage concerns by publishing clear construction timelines, implementing robust noise mitigation (acoustic barriers, restricted work hours), and staging deliveries to diffuse traffic peaks. Hold regular briefings, share contacts for rapid issue resolution, and adjust logistics based on neighbor feedback.
Conclusion
You’re not just converting a warehouse; you’re recalibrating an ecosystem. By aligning structure, systems, and space planning with your market strategy, you’re turning cubic volume into commercial velocity. Treat every column grid, conduit run, and lighting circuit as a design lever. When you balance industrial grit with modern comfort and flexible infrastructure, the shell becomes a chassis—ready to pivot with tenant demands, future technologies, and evolving revenue models.