
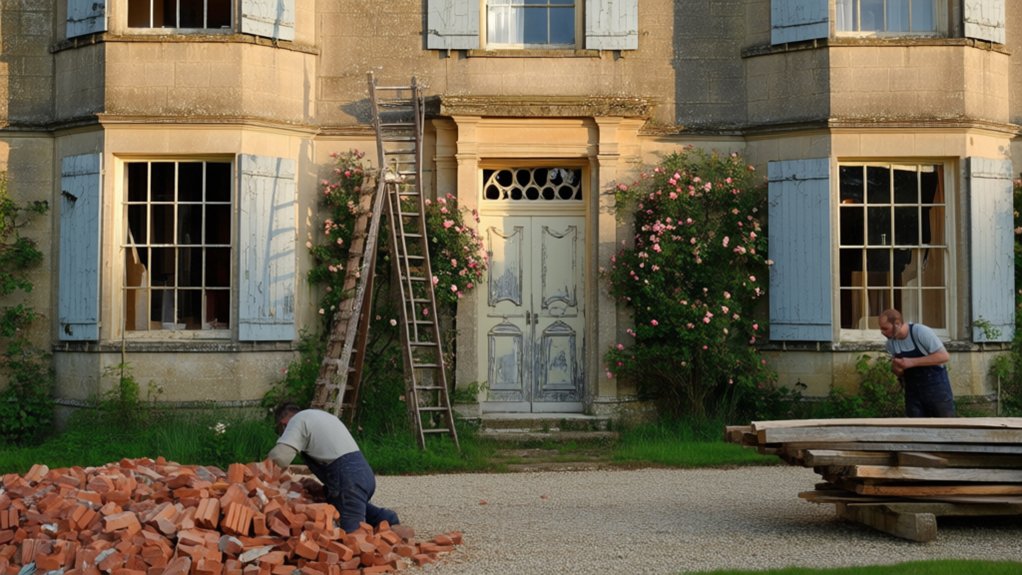

Like a palimpsest manuscript, a historic country house carries centuries of edits, erasures, and marginalia in every crack, cornice, and sash window you inspect. As you consider reviving one, you’re not just fixing damp walls and failed roofs; you’re interpreting structure, significance, and future use in one coherent strategy. Before you decide whether it’s worth saving—or how far to go—you need to confront a few uncomfortable questions first.
Key Takeaways
- Begin with a full structural and condition survey, then cost, phase, and finance essential stabilization, code upgrades, and optional improvements with a realistic contingency.
- Study the building’s historical layers—plans, details, finishes—to identify what is most significant and must be preserved or sensitively revealed.
- Engage conservation officers early, prepare clear proposals aligned with policy, and use compatible, reversible materials and methods for all interventions.
- Upgrade structure and services discreetly—routing cables and pipes through existing voids, preserving key spaces, and using breathable insulation to manage moisture.
- Restore the wider setting by reviving historic gardens, sightlines, and approaches, using maps, drawings, and archives to guide landscape and access changes.
Deciding Whether Your Country House Can Be Saved

Before you commit to restoration, you need to determine whether your country house is structurally, financially, and legally viable to save. Begin with a structural engineer’s survey targeting foundations, roof structure, moisture ingress, timber decay, and load‑bearing walls.
Quantify repair categories: essential stabilization, code compliance, and optional upgrades such as garden design integration and interior lighting improvements.
Next, obtain costed estimates and compare them to the property’s post‑restoration value and your financing capacity. Factor in contingency, professional fees, and long‑term maintenance.
Finally, verify legal viability: planning constraints, heritage listings, easements, rights of way, and environmental protections. Confirm that required alterations—service routes, parking, drainage, and landscape interventions—are realistically approvable.
If any dimension fails, you should reconsider scope, phasing, or acquisition.
Reading the Building’s Story Before You Start
Before you make any design or repair decisions, you’ll need to read the building as a layered record of change, noting how additions, removals, and adaptations have reshaped it over time. You’ll trace these phases in plan shifts, masonry joints, rooflines, and blocked openings, building a chronology that explains what you’re looking at today.
At the same time, you’ll scrutinize the original fabric—timbers, plaster, joinery, and finishes—for subtle clues about the house’s first intentions and the performance standards it was built to meet.
Tracing Layers Of Change
Although it’s tempting to leap straight to design solutions, your first task is to read the house as a layered historical document. You’re not merely observing decay; you’re decoding sequences of alteration.
Begin by mapping the plan: note irregular wall thicknesses, blocked openings, and circulation patterns that no longer align. These often signal extensions, reconfigurations, or status shifts within the household.
Study architectural detailing with the same forensic care. Profile changes in skirtings, architraves, stair balustrades, and cornices; they reveal chronological strata and shifting tastes.
Track how each intervention has modified interior ambiance—light levels, acoustic character, spatial hierarchy. By reconstructing this timeline of change, you can distinguish core intent from later accretions and make informed decisions about what to retain, reveal, or reinterpret.
Clues In Original Fabric
Having traced the building’s sequence of alterations, you now need to interrogate the original fabric itself—the masonry, timbers, plaster, and finishes that predate later interventions. You’re not just looking; you’re diagnosing. Hairline cracks, edge nibbling, and soot residues help you distinguish construction phases from later damage.
Expose small, carefully chosen sample areas. Record tooling marks in stone, peg holes in joists, lath patterns, and lime versus gypsum plasters. Assess surviving Vintage wallpapers by layer, fiber, and printing technique; they often fix room hierarchies and decorative dates.
Likewise, retain and tag Antique fixtures, even if corroded or incomplete, since screw types, casting seams, and finishes establish chronological benchmarks. All these clues should guide, and sometimes restrain, your proposed interventions.
Working With Conservation Officers and Regulations
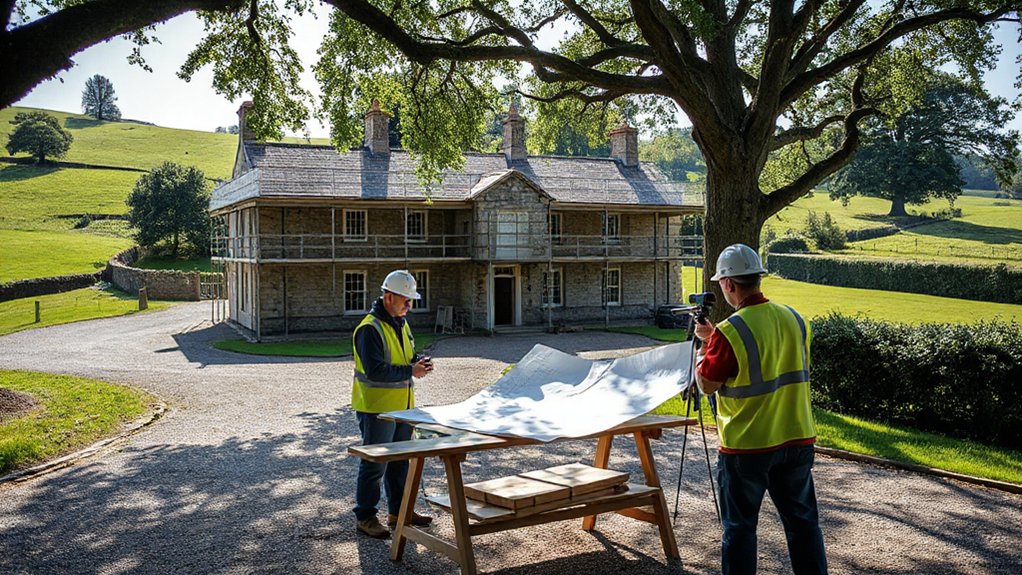
When you work on a listed country house or one in a conservation area, you’re operating within a tightly defined regulatory framework that’s designed to protect its historic and architectural significance. You must treat the conservation officer as a key collaborator, not an obstacle. Early engagement lets you test ideas, identify non‑negotiable elements, and understand how policies apply to structure, interiors, and historic landscaping.
You’ll need to prepare clear, scaled drawings, significance statements, and materials schedules that demonstrate minimal intervention and reversibility. Reference national guidance and local plan policies explicitly; this reassures officers your proposals are policy‑compliant.
Ask about preservation grants and enabling works that may support essential repair. Keep records of all discussions and approvals; they’ll form an essential compliance audit trail.
Creating a Revival Plan and Realistic Budget
Regulatory clarity gives you the framework; a robust revival plan and budget turn it into an executable project. You start by commissioning measured drawings, a condition schedule, and a room‑by‑room scope that aligns with Historic preservation priorities and your intended use.
Translate this scope into work packages: envelope repairs, services upgrades, interior finishes, site works.
For each package, you assign specification levels that protect material authenticity—original stone, timbers, joinery—while identifying where discreet substitution’s acceptable. You then obtain comparative tenders, separating conservation specialists from general trades to avoid cost distortion.
Build in line items for surveys, design fees, contingency (typically 15–20% for heritage work), and phased delivery. Finally, align the cash‑flow forecast with grant milestones, approvals, and your own funding capacity.
Making a Historic Country House Structurally Sound
Although the revival plan may feel thorough on paper, the project only becomes viable once you’ve proved the house is structurally sound and capable of safely carrying modern loads. You start by commissioning a structural engineer experienced in heritage fabric, then open up concealed areas methodically, not wholesale.
You’ll typically move through:
- Exposing and probing foundations to determine settlement patterns and specify targeted Foundation stabilization rather than blanket underpinning.
- Evaluating masonry walls, lintels, and chimney breasts, stitching cracks, pinning corners, and replacing failed units with compatible materials.
- Designing Roof reinforcement to address spread, rot-weakened timbers, and increased snow or wind loads while retaining original geometry.
- Upgrading floors with discreet steel or engineered timber, improving stiffness and fire performance without raising finished floor levels or cutting historic beams.
Upgrading Services Without Scarring Original Fabric
You now face the challenge of threading modern services—electrical, heating, cooling, data—through the house without compromising its historic fabric. To succeed, you’ll need to plan routes and locations so that cabling, pipework, and plant remain discreet, reversible, and subordinate to original features.
This section explains how to integrate contemporary systems while rigorously protecting masonry, joinery, plasterwork, and decorative finishes.
Discreet Modern Services Integration
When upgrading a historic country house, modern services must slip into the fabric of the building almost invisibly, supporting contemporary comfort without disturbing original structure, finishes, or sightlines. You’re aiming for an orchestration of routes, voids, and discreet terminations that keeps the eye on plasterwork and joinery, not on cabling and ductwork.
You might:
- Thread data, power, and Smart technology through existing voids, chimney breasts, and behind skirtings, avoiding new chases in principal spaces.
- Use low-profile, high‑efficiency ducted systems with grilles concealed in cornices or floor registers.
- Integrate energy efficiency controls—zoned heating manifolds, wireless sensors—within secondary spaces, cupboards, or attics.
- Specify bespoke faceplates, speaker grilles, and luminaires colour‑matched and scaled to sit quietly within historic surfaces.
Protecting Historic Building Fabric
Discreet modern services only succeed if the historic fabric remains largely untouched, so the method of getting cables, pipes, and plant into the building matters as much as their final appearance. You start by mapping existing voids—chimneys, redundant flues, floor cavities, and attic spaces—so you can route new runs through sacrificial or previously disturbed zones, not pristine plaster or joinery.
You avoid cutting original stone, panelling, or decorative ceilings; where penetrations are unavoidable, you make them minimal, fully reversible, and carefully documented.
Externally, you coordinate entry points with service yards or screening from historic gardens and key vistas. Internally, you conceal containment behind secondary linings, fitted joinery, or robust interior furnishings, ensuring access panels are discreet, properly detailed, and clearly recorded for future custodians.
Balancing Modern Comfort With Period Character
Although a historic country house can absorb modern interventions remarkably well, maintaining its period character demands disciplined choices and technical care. You’re not simply upgrading services; you’re practicing Historic preservation through intelligent Adaptive reuse of spaces and systems.
Think of modern comfort as something you weave discreetly into the historic fabric:
- Conceal climate-control routes in voids, secondary spaces, and existing chases, preserving principal rooms’ wall and ceiling planes.
- Use reversible, low-impact insulation strategies that don’t trap moisture or obscure original detailing.
- Integrate discrete lighting and data infrastructure, respecting historic sightlines, switch positions, and focal points.
- Reconfigure service areas—back halls, attics, basements—to host plant, storage, and utilities, relieving pressure on formal rooms.
In doing so, you let comfort support, not compete with, character.
Choosing Honest, Compatible Materials and Craftspeople
Because every intervention leaves a trace, you need materials and craftspeople whose work can stand alongside the original fabric without mimicry or falsification. You begin by commissioning a measured survey and material analysis: mortar composition, timber species, stone type, paint layers. These data let you specify compatible, not merely similar, replacements.
You then identify trades that practice authentic craftsmanship: masons who understand lime rather than cement, carpenters versed in traditional joints, decorators skilled in breathable finishes. Insist on ethical sourcing of stone, timber, metals, and aggregates, checking provenance, environmental standards, and labour practices.
Require samples, test panels, and method statements, so you can judge performance and reversibility. Contracts should prioritise minimal intervention, repair over replacement, and legible new work.
Reconnecting House, Gardens, and Wider Landscape

You apply the same rigour you’ve brought to materials and craftsmanship to the estate’s setting, treating house, gardens, and wider landscape as a single, interdependent system.
You read old surveys, paintings, and aerials to understand original axes, borrowed views, and circulation, then test them on site. Landscape integration becomes a design discipline, not a slogan.
You might:
- Reinstate primary sightlines from key rooms to reinstated avenues, water, or distant ridges.
- Undertake garden restoration that recovers terraces, geometric lawns, and historic planting structure.
- Reconnect forecourt, service yards, and productive gardens with discreet, legible routes.
- Manage woodland edges, shelterbelts, and pasture so ecological mosaics reinforce historic composition.
Each intervention tightens the dialogue between architecture and land.
Common Restoration Pitfalls and How to Avoid Them
As you progress from vision to execution, you’ll need to guard against two of the most damaging errors in country house projects: underestimating latent structural issues and relying on inappropriate modern materials.
If you don’t rigorously investigate the building’s fabric—from foundations and load paths to moisture movement—you risk expensive failures and irreversible loss of historic fabric.
Equally, if you specify modern products without understanding their physical compatibility with traditional construction, you can trap moisture, accelerate decay, and compromise the house’s long‑term performance.
Underestimating Structural Issues
While crumbling plaster and peeling paint draw immediate attention, the most serious threats to a historic country house often lie hidden in its structure. You can’t rely on surface clues; you need disciplined structural assessments before committing to any decorative work. Engage a conservation engineer early to evaluate load paths, historic materials, and foundation stability, then phase the project around these findings.
- Hairline cracks radiating from openings can signal differential settlement, not just cosmetic fatigue.
- Slight floor deflection may indicate undersized or decayed joists under historic finishes.
- Roof spread at the eaves can reveal failing ties and progressive outward movement.
- Localized damp patches might conceal corroded steel or rotten embedded timbers, undermining bearing capacity.
Inappropriate Modern Materials
How easily a well‑meant upgrade can undermine a historic country house when modern materials clash with traditional construction. When you prioritise contemporary aesthetics over compatibility, you risk trapping moisture, causing decay, and distorting original detailing.
Cement renders on lime‑based walls, impermeable membranes beneath breathable floors, and synthetic finishes over timber all interrupt the building’s natural vapour movement.
You should first identify original material systems—lime mortar, soft brick, stone, or timber framing—and then select products with comparable flexibility and permeability. Avoid generic “heritage‑style” composites that mimic appearance while behaving differently in service.
Test suspect layers before removal, and commission hygrothermal assessments where moisture problems exist. By choosing materials on performance, not fashion, you’ll safeguard both fabric and authenticity.
Frequently Asked Questions
How Do I Find Historic Photographs or Plans of My Country House?
Consult local archives, land registries, and historic environment records; you’ll uncover early plans, photographs, and architectural styles. Cross‑reference title deeds, insurance surveys, and aerial imagery, then apply preservation techniques experts used on comparable properties to interpret missing construction details.
Can I Generate Rental Income During and After the Restoration?
You can generate rental income during and after restoration if zoning and building codes permit. Structure phased occupancy, formalize Rental management, and model cashflow alongside Tax implications, including VAT, capital allowances, and potential change-of-use or CGT consequences.
How Do I Deal Sensitively With Inherited Furniture and Contents?
You first inventory all inherited pieces, then prioritize Antique furniture by condition and provenance. You photograph, document materials, apply appropriate preservation techniques, control light and humidity, and commission minimal, reversible conservation rather than invasive restoration or casual reuse.
What Insurance Cover Do I Need During Restoration Works?
You’ll need specialist restoration coverage, non-negligent liability, contract works, and enhanced contents protection; insist on named-perils, trace-and-access, and alternative-accommodation extensions, plus clear Insurance claims protocols agreed with contractor, architect, and conservation specialists before any intrusive works commence.
How Will Restoring My House Affect Its Resale Value and Market Appeal?
Thoughtful tweaks typically transform value: you’ll boost resale by balancing architectural authenticity with discreet modern upgrades, enhancing desirability, broadening buyer demographics, reducing perceived future renovation risk, and positioning the property competitively within its historic, high-specification market segment.
Conclusion
As you revive your historic country house, you’re not just rescuing a structure, you’re curating its future. With a robust survey, a clear brief, and informed dialogue with conservation officers, you’ll resolve structural risks and discreetly embed modern services. Remember, “a stitch in time saves nine”: timely maintenance, compatible materials, and skilled hands will safeguard authenticity. By reconnecting house, garden, and landscape, you’ll create a home that’s both historically resonant and quietly contemporary.