
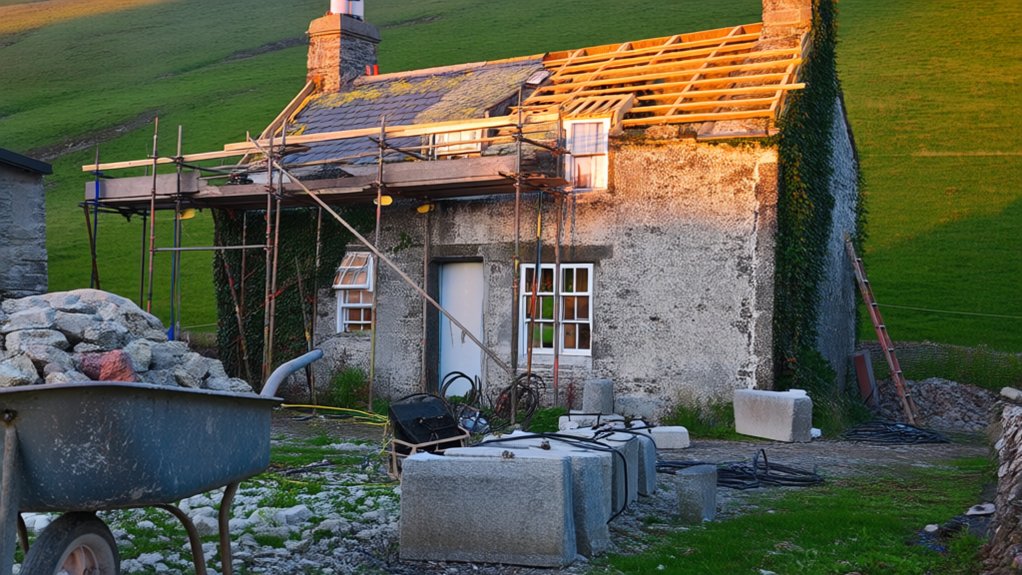

You probably don’t know that adding the wrong insulation to a UK stone cottage can trap moisture and quietly destroy the walls from within. When you upgrade, you’re not just swapping boilers and rewiring sockets; you’re working with a breathable envelope, capillary-active materials, and often untrue surfaces. If you want better comfort, lower bills, and to stay on the right side of Building Control and conservation officers, you’ll need a very specific strategy next.
Key Takeaways
- Plan long-term goals balancing heritage character, comfort, energy efficiency, and budget, and understand any planning or conservation-area restrictions before starting work.
- Preserve the external stone envelope by insulating internally with vapour-open materials and using lime-based mortars compatible with the original masonry.
- Upgrade heating, plumbing, and electrics comprehensively, routing new services discreetly through existing voids to avoid damaging historic fabric.
- Reconfigure interiors to improve light and flow by selectively opening walls, aligning views, and adding rooflights while respecting structural constraints.
- Choose traditional-compatible materials—local timbers, slimline timber or thermally broken metal windows—and breathable finishes to maintain hygrothermal balance and visual harmony.
Decide Your Upgrade Goals for the Stone Cottage

Before you sketch layouts or specify finishes, define exactly how you want the stone cottage to perform in your climate—thermally, acoustically, and functionally—over the next 20 to 30 years.
Start by mapping prevailing winds, seasonal temperature swings, rainfall, and solar paths specific to your region. Then set explicit targets for comfort, durability, and maintenance.
Clarify whether Historical preservation is a primary goal or secondary to contemporary living standards. If you’re in a conservation area, establish what you’ll protect: original masonry proportions, roof pitch, chimney form, or traditional joinery.
Next, prioritise exterior aesthetics in relation to the local streetscape and landscape: stone colour, pointing style, window-to-wall ratio, and roof materials.
Finally, rank goals—heritage fidelity, daylight, flexibility, or low-running-cost performance.
Improve Insulation Without Losing Original Stone Walls
Once you’ve fixed long-term performance targets, you can treat the stone envelope as a heritage “shell” that you upgrade from the inside out. You prioritise stone preservation by keeping the external face fully breathable and visually unchanged, then introduce a thin internal lining build-up.
You first assess exposure: in the west of Ireland or the Scottish Highlands, driving rain and wind make vapour-open systems essential. Use capillary-active insulation materials such as woodfibre, cork, or calcium silicate boards, directly onto lime parged stone, finished with lime plaster.
In drier, more continental regions, you can justify slightly higher R-values with composite systems, still vapour-open.
You detail junctions tightly: overlap floor and roof insulation, isolate cold stone window ingoes, and design slim insulated reveals.
Modernize Heating, Plumbing, and Electrics Safely
You’ll need to commission a full condition survey of the existing heating, plumbing, and electrical services, with particular attention to undersized pipework, borrowed neutrals, and unbonded metalwork that are common in older UK cottages.
From there, you can specify low-temperature heating (such as underfloor or compact radiators), efficient hot-water storage, and upgraded wiring that meet current Building Regulations and BS standards.
The goal is to route new services in floor voids, service zones, and existing chases so you modernise performance while keeping stone walls and period details visually clean.
Assess Existing Building Services
How do you modernise a stone cottage’s heating, plumbing, and electrics without undermining its fabric or falling foul of UK regulations? You start by forensically assessing what’s already there. Commission qualified surveyors and NICEIC-registered electricians, and insist on written reports that balance Historical preservation with current Building code requirements.
Focus on three strands:
- Heating – Record boiler age, flue routes through masonry, radiator positions on external walls, and insulation levels; note any unlined chimneys or damp-prone corners.
- Plumbing – Identify lead pipework, vulnerable runs in external walls, undersized cylinders, and unvented systems needing G3 compliance.
- Electrics – Request an EICR, map circuits against room uses, and flag surface trunking or cables chased into stone that risk thermal bridging or structural harm.
Integrate Discreet Modern Systems
With the survey work complete, the next step is to thread modern services through the cottage so they’re almost invisible, fully compliant, and sympathetic to solid-stone construction. You’ll route new cables and pipework in existing chases, voids, and floor build-ups, avoiding aggressive chasing of external walls that could compromise structural integrity or breathability.
You should specify low-temperature underfloor heating or slimline radiators, sized to BS and local heat-loss calculations, using manifold locations that don’t dominate historic rooms. Run plumbing in accessible service zones, with secondary circulation only where lengths justify energy use.
Discreet smart home infrastructure lets you integrate zoned heating controls, concealed speakers, and a wireless security system, relying on hard-wired backbones tucked into roof spaces and internal stud partitions.
Rework Cottage Layouts for Light and Flow
To rework your stone cottage for better light and flow, you’ll start by evaluating which interior walls you can open up without compromising the load-bearing structure typical of older UK and Irish builds.
By aligning openings to create clear sightline connections—from hearth to garden, or from front door to rear glazing—you establish intuitive circulation and visual continuity.
At the same time, you’ll map sun paths and existing window positions so new openings, widened thresholds, and internal glazing panels maximise natural light penetration through the traditionally deep masonry envelope.
Opening Up Interior Walls
Although stone cottages often feel compartmentalised by necessity, selectively opening up interior walls can recalibrate light, circulation, and sightlines without compromising structural integrity or vernacular character. You’ll first distinguish between solid stone, lime-and-rubble cores, and later stud partitions, because each demands a different stone preservation strategy and wall reinforcement detail.
Before you cut, commission a structural engineer familiar with local cottage typologies and regional stone. Together you’ll determine opening widths, lintel depths, and bearing lengths that respect existing load paths.
- Map historic fabric: identify original spine walls, chimney breasts, and through-stones.
- Specify interventions: steel or green-oak frames concealed within thick reveals.
- Detail finishes: lime plasters, deep timber linings, and flush thresholds to maintain continuity and avoid visual clutter.
Creating Sightline Connections
Once primary walls are rationalised, you can rework the cottage plan to create deliberate sightline corridors that pull light through the depth of the building and visually stitch rooms together. You’re not chasing open-plan; you’re editing alignments.
Stand at key thresholds – porch, hearth, back door – and plot straight or gently oblique views to anchor points: a gable window, a stair turn, a distant fell.
Use landscape framing as a governing principle. In British and Irish stone cottages, prioritise views to dry-stone boundaries, mature trees, or coastal horizons. Adjust door widths, arch reveals, and internal glazing so these vistas remain legible.
Refine window placement to sit on these axes, ensuring cill heights, mullion positions, and jamb thicknesses don’t interrupt the line of sight.
Maximizing Natural Light Paths
Where does the daylight naturally want to travel in your cottage, and how can you give it a clearer route? Start by mapping sun paths for your latitude, noting east and south elevations that can work harder. In many UK and Irish stone cottages, thick walls and small openings trap light in single rooms.
Use targeted interventions:
- Reconfigure window placement so primary living areas sit on the brightest façades; align opposing windows to create axial light corridors through narrow plans.
- Select skylight options—conservation rooflights on north or east pitches—to pull cool, consistent light into central halls or stairwells without overheating.
- Edit internal walls and doors, enlarging openings or using glazed partitions, so borrowed light from gables and dormers reaches previously dark, cellular rooms.
Choose Materials That Suit a Traditional Stone Cottage
When you upgrade a traditional stone cottage, every material you introduce has to earn its place by respecting the local vernacular as well as modern performance standards.
Start with the walls: specify a lime‑based traditional mortar compatible with your region’s stone geology and capillary behavior, not generic cement mixes that trap moisture.
For structure and joinery, choose rustic timber in species historically used locally—often oak, chestnut, or Douglas fir—sawn to substantial sections and detailed with ventilated junctions.
Pair these with breathable insulation (wood fibre, sheep’s wool) and vapour‑open plasters to preserve the stone’s hygrothermal balance.
For openings, select slimline timber or thermally broken metal frames in finishes that echo original joinery profiles, keeping glass‑to‑mullion ratios visually appropriate.
Plan Permissions, Budget, and Phasing for the Renovation
Although the stone cottage may look modest, you need to approach permissions, budgeting, and phasing with the same rigour as a complex urban project. Start by mapping statutory constraints: listing status, conservation area controls, protected views, and local materials policies. Engage a conservation architect who understands regional detailing and Historical preservation standards.
Plan your programme as staged, fully costed work packages:
- Permissions and surveys – planning, listed building consent, structural and damp surveys, legal compliance checks.
- Envelope and services – roof, stone repairs, insulation, drainage, and discreetly routed MEP upgrades.
- Interiors and landscape – joinery, finishes, built‑in storage, and context‑sensitive garden works.
Phase intrusive work outside winter, protect original fabric, and always coordinate contractor tenders against a tightly scoped schedule.

Frequently Asked Questions
How Do I Find Contractors Experienced Specifically With Historic Stone Cottages?
You search regional heritage registers, then vet firms via portfolios showing lime mortar work and conservation-led restoration techniques. You confirm historic preservation credentials, request method statements, and interview contractors on stone sourcing, moisture management, and detailing for your specific climate zone.
Can Upgrading My Stone Cottage Affect Its Property Resale Value Significantly?
Yes, upgrades can considerably raise resale value: you refine interior design, you optimise energy performance, you curate landscaping options. In the Cotswolds especially, sympathetic materials, conservation-approved detailing, and coherent garden structuring command notable buyer premiums.
Are There Insurance Implications When Renovating or Extending an Old Stone Cottage?
Yes, renovations can alter premiums and conditions, particularly where historic preservation rules apply. You’ll need structural surveys, updated reinstatement values, and documented materials; otherwise, insurers may limit insurance claims or exclude defects in original load‑bearing stonework.
What Maintenance Schedule Should I Follow After Completing the Cottage Upgrades?
You follow a quarterly schedule; studies show regular maintenance cuts structural failures by 40%. Inspect roof, mortar joints, and damp-proofing seasonally, prioritising historic preservation, structural integrity, and local frost–thaw patterns specific to your region’s stone and lime construction.
How Can I Live in the Cottage Safely During Major Renovation Works?
You prioritise renovation safety precautions: segregate dusty zones, specify UK-compliant dust extraction, RCD‑protected temporary electrics, and fire-safe escape routes. You secure valuables, ventilate with trickle vents, and arrange temporary living arrangements off-site during heavy structural or asbestos works.
Conclusion
As you upgrade your stone cottage, treat it like tuning a classic Eucalyptus weatherboard in regional Victoria: one owner cut heat loss by 40% with insulated linings, yet kept every original façade board. You’re doing the same—slipping high‑performance layers behind those stone walls, threading services through existing chases, and opening dark corners to north light. With careful detailing and staged works, you’ll future‑proof the building without erasing its local vernacular DNA.