


Like a well-composed Mies van der Rohe interior, your small living room can achieve quiet luxury through restraint, proportion, and precise detailing. When you treat every square foot as premium real estate, decisions about color, furniture profiles, and circulation paths become strategic, not decorative. The key is knowing which elements to strip back, which to highlight, and how to make the room feel larger than its footprint suggests…
Key Takeaways
- Define the room’s primary functions and focal point, then remove any furniture or decor that doesn’t clearly support them.
- Use a light, low-contrast color palette (soft whites, greige, pale taupe) with matte finishes to visually expand the space.
- Choose slim, leggy, multi-functional furniture (nesting tables, storage sofas) and maintain clear 30–36 inch pathways for circulation.
- Maximize natural light with sheer window treatments, light-reflective paint, and mirrors placed perpendicular to windows to deepen room volume.
- Add warmth through a few textured neutrals (wool rug, linen sofa) and one accent color, keeping accessories sculptural, functional, and minimal.
Start With a Clear Minimalist Vision for Your Small Living Room
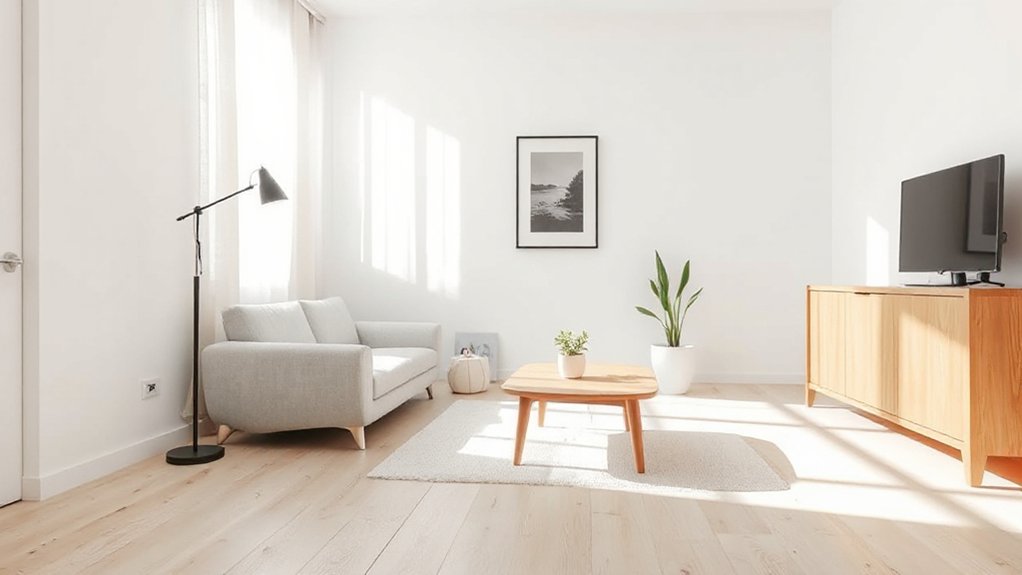
Before you buy a single sofa or paint swatch, define a precise minimalist vision for your small living room by clarifying how you’ll use the space and how you want it to feel. Determine core functions—lounging, reading, entertaining—and rank them. This functional hierarchy guides every specification, from circulation paths to furniture dimensions.
Articulate three adjectives that summarize your desired atmosphere, such as calm, sculptural, and warm. Use them as a design filter when selecting Artistic wall decor, Textured textiles, and lighting.
Decide your visual focal point—media wall, window, or a single statement artwork—and eliminate any competing elements.
Commit to strict editing: every object must earn its footprint through utility, aesthetics, or both, or it doesn’t enter the room.
Choose a Space-Stretching Color Palette and Materials
With your minimalist priorities defined, you now calibrate color and materials to visually expand the room and reinforce that intent.
Start with a high-LRV (light reflectance value) palette: soft whites, warm greige, and pale taupe bounce light, blur boundaries, and reduce visual noise.
Use Color psychology strategically—cool undertones (blue, green, soft gray) promote calm spaciousness, while overly saturated hues can compress the room.
Limit contrast to keep sightlines uninterrupted. Reserve deeper tones for a single accent wall or architectural niche, never opposing walls.
Select material textures that feel light and continuous: matte finishes on walls, low-sheen timber, and fine-weave textiles.
Avoid heavy, visually dense surfaces; instead, prioritize smooth, unbroken planes that make the envelope of the room recede.
Pick the Right Minimalist Furniture for a Small House
In a small minimalist living room, you need furniture that optimizes footprint and circulation while maintaining clean visual lines. Prioritize space-saving selections—slim-profile sofas, wall-mounted storage, and compact tables—that preserve negative space and prevent visual clutter.
Integrate multi-functional minimalist pieces, such as nesting tables or a sofa with concealed storage, to enhance utility without increasing volumetric impact.
Space-Saving Furniture Choices
Although a small living room limits footprint, it doesn’t have to restrict function when you choose furniture engineered for efficiency. Prioritize slim profiles, clean lines, and raised legs to expose more floor and create visual continuity.
Opt for a compact sofa with tight-back cushions rather than bulky pillow backs, and specify armless accent chairs to reduce visual mass.
Select nesting side tables instead of a large coffee table to keep circulation paths clear. Wall-mounted consoles free up floor area while still providing display space for curated vintage accents.
If you introduce bold patterns, confine them to a single statement rug or cushion to avoid visual clutter. Use light-toned upholstery and reflective finishes to amplify natural light and make the room feel larger.
Multi-Functional Minimalist Pieces
Because every square foot has to earn its keep in a small home, prioritize minimalist pieces that perform multiple functions without visual bulk. Choose a streamlined sofa bed with integrated storage, or a nesting coffee table that expands into work, dining, and display surfaces.
When articulating minimalist philosophy through furniture, favor clean lines, concealed hardware, and modular configurations that recompose as your needs shift. Opt for wall-mounted consoles with cable management to free floor area and maintain visual continuity.
While selecting eco-friendly materials, specify FSC-certified wood, low-VOC finishes, and recycled metal frames. These reduce environmental impact and enhance durability.
Ensure each item justifies its footprint by combining seating, storage, and surface—transforming your compact living room into a highly efficient, cohesive environment.
Plan Smart Layouts That Make a Small Living Room Feel Bigger
To make a compact living room feel expansive, you must plan furniture placement strategies that prioritize negative space, circulation, and balance.
You’ll choreograph visual flow and pathways so movement is intuitive, unobstructed, and aligned with key sightlines.
Furniture Placement Strategies
When you plan furniture placement in a minimalist living room, you’re fundamentally orchestrating circulation, sightlines, and negative space to make the room read larger than it is. You prioritize furniture ergonomics so every piece earns its footprint, while color psychology helps you keep the palette light and low-contrast, visually pushing boundaries outward.
- Position your primary seating parallel to the longest wall to elongate the perceived width.
- Float a compact sofa a few inches off the wall; that shadow line creates depth without sacrificing area.
- Swap bulky armchairs for armless accent chairs that reduce visual mass yet maintain comfort.
- Use slender, leggy pieces—open-base coffee tables, consoles, and lounge chairs—to expose more floor surface and amplify spatial continuity.
Visual Flow And Pathways
Even in a compact minimalist living room, visual flow hinges on how clearly you define and protect circulation paths from doorways to seating, windows, and focal points. You prioritize uninterrupted sightlines: keep major walkways at least 30–36 inches wide and avoid placing bulky pieces in natural traffic routes.
Anchor the room with a clear focal point—such as a media wall or artwork—then orient seating to guide the eye along that axis, not into corners.
Use color psychology to reinforce direction: lighter hues on walls and flooring expand perceived depth, while a slightly deeper tone behind the focal point draws you forward.
Select material textures strategically—low-contrast rugs, streamlined upholstery, and matte finishes minimize visual clutter and maintain a calm, continuous pathway.
Multi-Functional Zones Design
Clear visual flow sets the stage; smart zoning makes the small living room perform. You’ll treat every square foot as a multi-functional asset, assigning roles while keeping the space visually calm and minimalist.
Use color psychology and subtle level changes in texture to delineate zones without erecting barriers. Soft, warm hues invite relaxation in the lounge area, while cooler neutrals support focus in a compact workspace.
- Define a lounge zone with a low-profile sofa, nesting tables, and dimmable, layered lighting.
- Anchor a work zone with a streamlined desk, wall-mounted storage, and task lighting.
- Create a media / reading zone using acoustic solutions, blackout shades, and directional lamps.
- Add a flexible dining zone with stackable chairs and a fold-down or extendable table.
Use Storage-Savvy Minimalist Decor to Cut Visual Clutter
Although minimalist interiors celebrate negative space, they still demand strategic storage to prevent visual noise from undermining the design. You’ll maintain a clean visual field by selecting furniture with concealed compartments—think lift-top coffee tables, sideboards with handleless doors, and streamlined media units with integrated cable management.
Prioritize closed storage for everyday items and display only a curated set of decor accessories.
Use built-in shelving or niche recesses to keep surfaces visually calm while still allowing intentional styling. Limit wall art to a few large-scale, graphic pieces that align with your room’s color palette, rather than multiple small frames.
Choose modular storage systems in matching finishes to create continuity, reduce distraction, and reinforce the minimalist living room’s functional coherence.
Maximize Light, Mirrors, and Simple Window Treatments
When you optimize light, reflective surfaces, and window treatments in tandem, a minimalist living room gains volume, clarity, and visual ease. You treat light as a design material, not an afterthought, shaping how every surface reads.
- Position mirrors perpendicular to windows, not directly opposite, to bounce daylight deeper into the room without harsh glare.
- Specify sheer or ripple-fold window treatments in neutral tones, keeping frames exposed to maximize glazing and sightlines.
- Layer lighting fixtures: a flush-mount or track for ambient light, a minimalist floor lamp for task lighting, and a discreet wall washer for accent.
- Select low-sheen, light-reflective paint (LRV 60–75) on walls and ceilings so natural and artificial light distribute evenly, visually expanding your compact footprint.
Add Warmth and Personality Without Breaking Minimalism
Even in a rigorously pared-back living room, you can calibrate warmth and character through controlled materiality, color, and tactility rather than clutter.
Start with color psychology: prioritize a restrained palette of warm neutrals—greige, sand, and mushroom—then introduce a single accent tone, such as rust or olive, to anchor the scheme and create visual continuity.
Use texture layering to add depth without visual noise. Combine a low-pile wool rug, linen upholstery, and a boucle or felt throw to generate subtle contrast.
Integrate natural materials—oiled wood, rattan, stone—to introduce organic warmth while preserving clean lines.
Limit accessories to sculptural, functional objects: a ceramic vessel, a reading lamp, a single framed artwork with ample negative space.
Frequently Asked Questions
How Can I Adapt Minimalist Living Room Design for Pets and Kids?
You integrate durable, wipeable surfaces, rounded-edge furniture, and secured shelving, prioritizing pet safety and child proofing essentials. You conceal cords, anchor TVs, use lockable storage, elevated plants, non-toxic finishes, and soft modular seating to maintain minimalist aesthetics and functional resilience.
What Budget-Friendly Steps Start a Minimalist Living Room Makeover?
You start by decluttering ruthlessly, then establish cohesive color schemes with neutral bases and one accent. Next, prioritize furniture selection: choose streamlined, multifunctional pieces, repurpose existing items, and rearrange layouts before investing in any new purchases.
How Do I Maintain a Minimalist Space With Frequent Guests?
Treat guests like a passing breeze: welcome, then reset. You maintain minimalism by enforcing strict decor organization, specifying drop-zones, choosing modular, multi-functional furniture selection, limiting duplicate items, and performing a rapid five-minute visual reset after every visit.
Can Minimalist Living Rooms Work in Rental Homes With Restrictions?
Yes, you can absolutely execute minimalist living rooms in rentals. Prioritize flexible furniture arrangement, cohesive neutral color palette, modular storage, and non-permanent upgrades—textiles, lighting, and art—to achieve visual clarity while fully respecting landlord-imposed restrictions.
How Does Minimalist Living Room Design Impact Cleaning Time and Routines?
Minimalist living room design measurably reduces cleaning time by enabling clutter reduction and higher cleaning efficiency. Imagine weekly dusting dropping from 30 to 10 minutes because you’ve fewer objects, streamlined surfaces, and elevated furniture that allows rapid vacuuming and mopping underneath.
Conclusion
You’ve seen how a clear minimalist vision, calibrated color palette, precise furniture selection, and strategic layouts can make a small living room pull its weight. When you combine integrated storage, layered lighting, and restrained yet tactile decor, your compact space becomes high‑performance, not cramped. Now the ball’s in your court: edit ruthlessly, curate intentionally, and let negative space do the heavy lifting so your small house feels expansive, cohesive, and impeccably designed.