

Key Takeaways
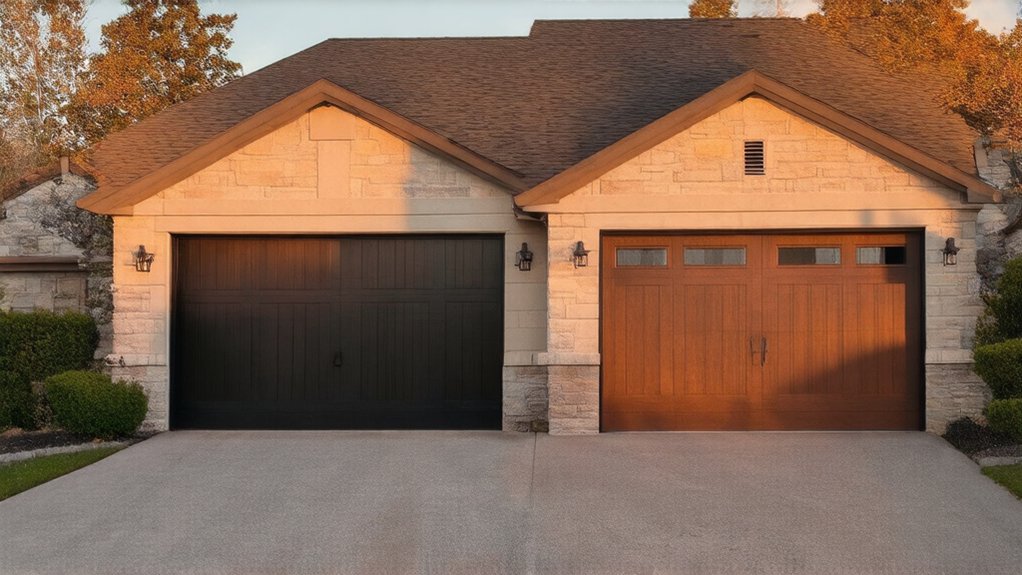
- Match door proportions and panel spacing to your home’s windows, bays, roofline, and brick courses for consistent sightlines.
- Choose a style that suits the façade: carriage for traditional, raised-panel for classics, flat-panel for modern builds and extensions.
- Coordinate colour, sheen, and material with existing joinery and cladding; select finishes proven for UK UV and coastal exposure.
- Use window layouts that echo façade openings; keep glazing high for privacy, and specify obscure or laminated glass where overlooked.
- Prioritise performance: insulated sections, thermal breaks, and perimeter seals, plus Secured by Design locks and anti-lift protection.
Match Your Garage Door to Your Home’s Style
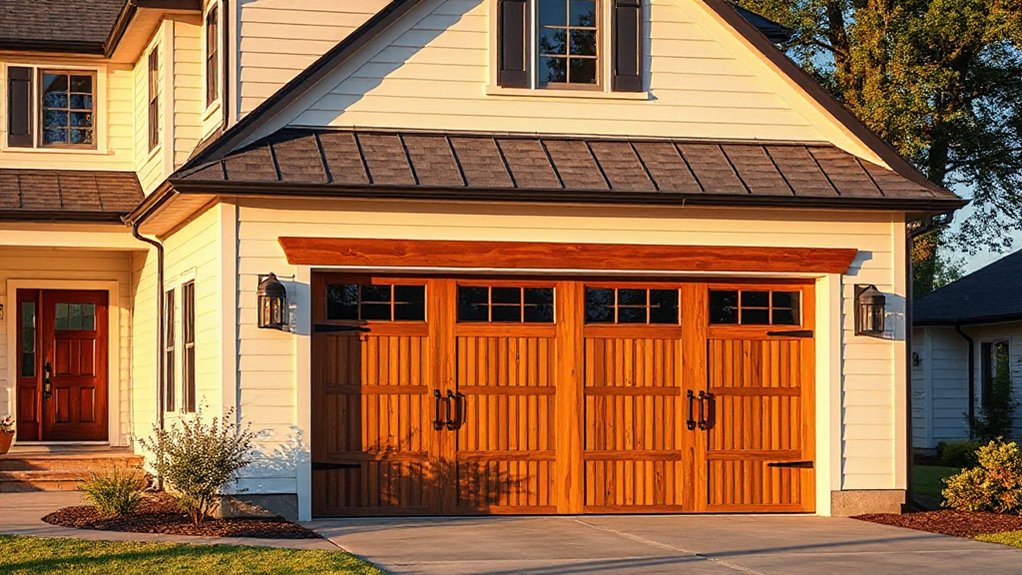
How do you make a new garage door look like it was always part of the house? You start by reading the architecture: brick tone, mortar colour, roofline, window proportions, and the rhythm of bays on the frontage.
Match the door’s panel spacing to nearby fenestration, then align frame reveals and sightlines so the opening sits flush and intentional. Specify a finish that echoes existing joinery—powder-coated steel, GRP, or timber-effect—tested for UK UV and coastal exposure.
Next, tune performance to the build. Upgrade Garage door security with a Secured by Design-rated locking system and anti-lift protection.
Improve energy efficiency by choosing insulated sections, thermal breaks, and robust perimeter seals to limit draughts and condensation.
Choose a Garage Door Style: Carriage, Modern, or Classic
Before you lock in materials and automation, choose the design language that suits your elevation: carriage (side-hinged or faux-hinged) for traditional and cottage façades, modern for flat-panel minimalism and sharp reveals, or classic raised-panel for a conservative, broadly compatible look.
In UK streetscapes, carriage reads period-correct on brick and stone, but needs clearance and robust framing if you want it to feel authentic.
Modern styles suit new-builds and extensions, aligning with flush render and aluminium fenestration; specify crisp shadow gaps and consistent sightlines.
Classic raised-panel sits comfortably on semis and detached houses where you don’t want visual risk.
For Garage door security, prioritise multi-point locking, anti-lift devices, and accredited cylinders regardless of style.
Your cost comparison should weigh install complexity, hardware, and long-term maintenance cycles.
Pick Panel Layout and Details That Fit the Facade
Although the overall door style sets the tone, the panel layout and small detailing determine whether the garage elevation looks intentional or like an afterthought. Match panel proportions to your façade rhythm: wide horizontal panels suit long, low frontages, while vertical or raised panels reinforce taller bays and traditional masonry.
Align panel breaks with brick courses, pier spacing, and lintel lines so the door reads as part of the elevation, not a stuck-on plane. Use shadow depth carefully; deeper profiles add character but can fight crisp contemporary cladding.
Specify custom hardware only where it supports the architecture, not as decoration. Finally, check insulation options, because thicker insulated leaves can change reveal depths, frame sizes, and thresholds across UK garages, affecting overall sightlines.
Choose Garage Door Windows by Shape and Placement
Once you’ve set the panel rhythm and detailing, treat glazing as the next compositional tool, because window shape and placement change the door’s apparent height, width, and weight.
Put a slim top row on low elevations to lift the datum line without crowding masonry courses. Choose tall vertical lites to reinforce narrow bays, or wide horizontals to calm a broad opening on 1930s semis.
Align mullions with façade openings so sightlines read intentional from the street. Keep glazing high to protect privacy and Garage door security, and specify obscure or laminated units where overlooking is likely.
For energy efficiency, select double-glazed, thermally broken frames and limit total glazed area on north-facing garages. Confirm window positions don’t clash with internal tracks or operators.
Match Garage Door Color, Finish, and Materials
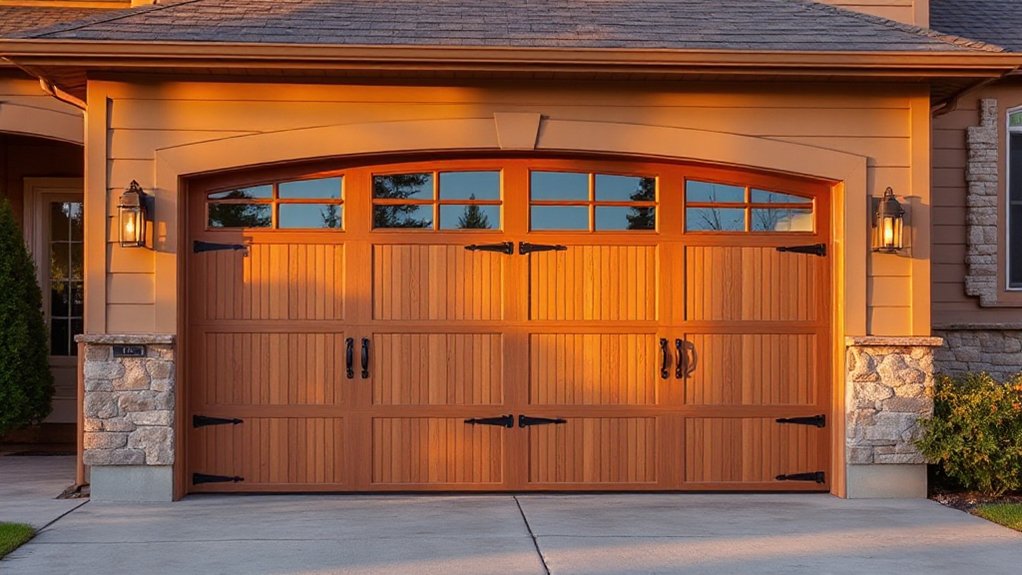
Because the garage door typically reads as one of the largest uninterrupted planes on the front elevation, you should match its colour, finish, and material to the house’s palette and surface textures so it looks designed-in rather than applied.
Pull cues from brick tone, render colour, roof tile and window frames: in the UK, anthracite grey works with aluminium and grey uPVC, while warm off-whites suit painted timber and stock brick.
Choose a sheen that mirrors adjacent joinery: satin for modern, low-sheen for heritage.
Specify materials with compatible grain and shadow lines; composite or steel can mimic timber without movement.
If you’re upgrading Garage door insulation, check the internal liner colour doesn’t telegraph at edges.
Coordinate Automated opening systems with concealed housings and colour-matched tracks.
Avoid Common Garage Door Style Mistakes Buyers Spot
You’ll lose kerb appeal fast if your garage door’s panel lines, glazing, or hardware don’t echo your home’s architectural details, especially on period and contemporary UK elevations.
You also can’t afford clashing colours and materials—mixing high-sheen finishes with traditional brick tones or pairing faux timber with modern cladding reads as a retrofit.
Keep the door’s style language, colour temperature, and material cues consistent with the façade so buyers see a considered specification, not a patchwork.
Mismatched Architectural Details
While a new garage door can modernise the frontage, it can just as easily telegraph “wrong choice” when its detailing clashes with the house’s architecture. If you’ve got a Victorian terrace, overly wide horizontal ribs or minimalist flush panels can fight the vertical rhythm of bays, sash windows, and brick reveals.
On a 1930s semi, faux carriage hinges and heavy cross-buck framing can feel theatrical against simple lintels and modest eaves. Match panel proportions to window mullions, choose glazing layouts that mirror existing fenestration, and align any V-grooves with brick courses where possible.
Keep sightlines consistent from garden landscaping through to the threshold, and let driveway materials guide the door’s perceived scale and setback. You’ll avoid instant buyer scepticism.
Clashing Colors And Materials
Even when the panel design suits the period, clashing colours and materials can make a garage door read as an afterthought against the rest of the elevation. If your windows are anthracite and your front door is painted timber, a bright white GRP door will jar, especially on brick façades common across the UK.
Prioritise Color coordination by sampling against masonry, soffits, and fenestration, then selecting a finish with the same undertone (warm vs cool).
Aim for Material harmony: if the house reads as timber, choose woodgrain steel or real timber; if it’s crisp contemporary render, pick smooth steel or aluminium. Match gloss level too—satin beside matte looks patchy.
Finally, keep ironmongery consistent: handles, glazing frames, and trims should repeat existing metals, not introduce another finish.
Frequently Asked Questions
How Much Does a New Garage Door Typically Cost Installed?
In the UK, you’ll typically pay £1,000–£3,000 installed. Garage door materials drive pricing; steel and GRP cost less, timber costs more. Use a Cost comparison including automation, insulation, removal, and fitting quality.
Do I Need a Permit to Replace My Garage Door?
Yes, you often do—don’t assume it’s “just a swap”. Check local building codes and your council’s permit process; structural changes, new openings, or listed properties usually trigger consent. Your installer should advise.
How Long Does Professional Garage Door Installation Usually Take?
You’ll usually need 3–6 hours for professional installation in the UK, or a full day for complex upgrades. Garage door materials affect handling; Garage door security add-ons, like reinforced locks, extend fitting and testing time.
What Maintenance Does a Garage Door Require Each Year?
You don’t need hours: each year you should lubricate rollers/hinges, tighten fixings, test balance and auto-reverse, inspect seals/cables, and clean panels. Tailor Seasonal maintenance to Garage door materials—steel, timber, GRP—to prevent corrosion, rot, fading.
Can I Reuse My Existing Opener With a New Garage Door?
You can often reuse your existing opener if the new door meets Garage door compatibility and opener compatibility requirements. Check UK-rated lift type, door weight, spring balance, rail length, and safety sensors; upgrade if limits are exceeded.
Conclusion
When you match your garage door to your home’s architecture, you’ll sharpen kerb appeal and protect long-term value. Choose carriage, modern, or classic forms that echo rooflines, brickwork, and fenestration, then refine it with panel geometry, glazing proportions, and hardware scale. Specify colours and finishes that sit with UK light levels and local planning cues, and select materials suited to exposure and maintenance. Get these details right and you’ll hit the nail on the head.