
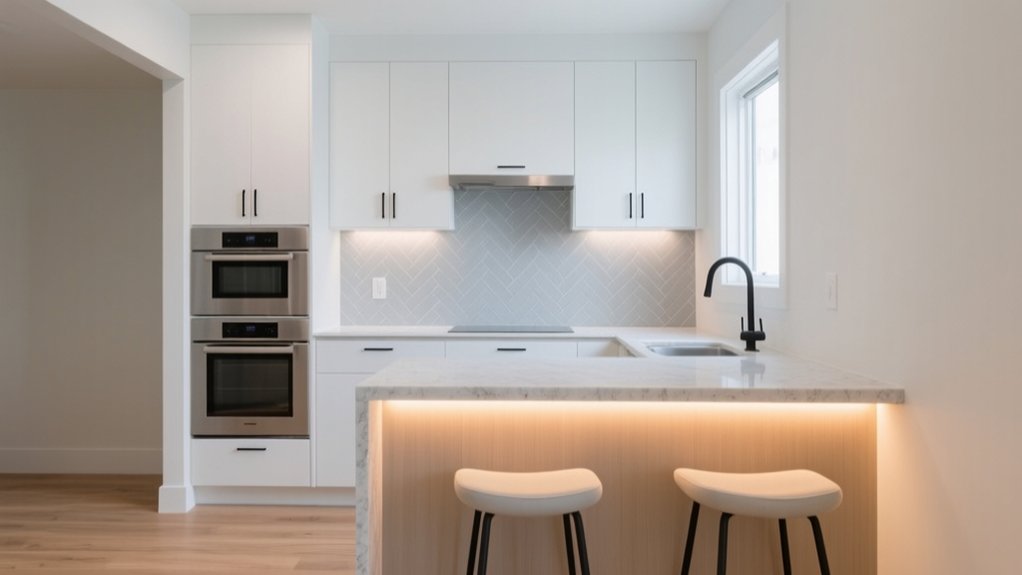

Think of your small kitchen as an urban studio—every square foot is prime real estate and every line matters. When you plan a modern layout, you’re balancing circulation routes, integrated appliances, and sightlines, especially in compact city condos or tight terrace homes. You’ll decide where a slim galley works, when an L-shape makes sense, and if an island is justified at all—because once you understand these layout rules, something surprising becomes possible…
Key Takeaways
- Use galley or L-shaped layouts with 900–1050 mm between runs for comfortable circulation and efficient workflow in compact kitchens.
- Integrate appliances (slim dishwasher, built-in fridge-freezer, low-profile rangehood) to keep sightlines clean and maximize usable counter space.
- Add a small, multi-tasking island or peninsula sized by appliance clearances, not aesthetics, to combine prep, storage, and casual dining.
- Maximize storage with full-height larders, corner mechanisms, toe-kick drawers, and under-sink organizers to use every centimeter efficiently.
- Brighten and visually enlarge the space using high-LRV light colors, layered LED lighting, and minimal upper cabinetry on window walls.
Start With Your Small Kitchen Layout Goals

Before you sketch a floor plan, define exactly how you’ll use your small kitchen in your region’s context—cooking style, storage needs, and building constraints differ dramatically between, say, a compact New York co-op and a London terrace or a Sydney apartment.
Map your daily workflow: where you prep, cook, clean, and serve. From that, set explicit layout goals: counter length, landing zones beside major appliances, and clear circulation widths.
Then align Kitchen color and Appliance placement with those goals. In dense New York spaces, you might use light, cool tones and stack appliances vertically.
In London, prioritize integrated appliances along party walls.
In Sydney, orient cooking to capture cross‑ventilation, using reflective finishes to amplify daylight.
Smart Galley Kitchen Ideas for Narrow Spaces
In a tight UK galley kitchen, you’ll get the most impact by treating the two runs of units as a calibrated workstation, balancing parallel counter space for prep, cooking, and landing zones.
You’ll want to specify integrated storage and appliances—tall larders, slimline dishwashers, and built-in fridge-freezers—to maintain a flush, obstruction-free corridor.
Pair this with layered lighting, using under-cabinet LEDs, ceiling washers, and cool-white strips along the plinths to stretch the sense of depth along the length of the room.
Optimizing Parallel Counter Space
Although galley kitchens across North America and Europe are often constrained by tight wall-to-wall dimensions, you can still optimize parallel counter runs by treating them as a finely tuned workflow corridor rather than two competing surfaces. Start by assigning each side a distinct function: prep on the brighter elevation, cooking and cleanup opposite.
Specify durable, low-maintenance countertop material—quartz composites in Canada’s colder climates, or sintered stone in Southern Europe where thermal shock is common. Maintain a minimum 39–42 inches of aisle width to satisfy typical building codes while allowing two people to pass.
Prioritize appliance integration along one line to keep the opposite counter visually calm and operationally free for uninterrupted prep, baking layouts, and small-appliance staging during everyday use.
Integrated Storage And Appliances
Why waste a millimetre of wall-to-wall space in a galley when you can turn the entire envelope into integrated storage and appliance housing?
In a typical UK terrace or London flat, you’ll often work with sub-1800mm runs, so you must treat every vertical plane as productive. Prioritise full-height larder units with internal drawers for disciplined cabinet organization; they reduce door swing in tight corridors.
Opt for appliance integration wherever possible: built-in fridge-freezers, slimline dishwashers, and compact combi-ovens behind furniture-style fronts. This keeps sightlines clean and avoids the visual clutter of mixed depths.
Specify reduced-depth base units opposite main appliances to maintain a minimum 900mm circulation zone. Use plinth drawers, over-door bridging units, and end-panels with shallow shelving to capture otherwise dead margins.
Lighting Tricks For Depth
Treat that tightly planned storage envelope as your lighting framework and you’ll make a narrow galley read wider, taller, and calmer.
In a typical North American row house or condo kitchen, start with a continuous, dimmable LED channel under upper cabinets to create an ambient glow that visually lifts the worktops and eliminates dark corners.
Add a second circuit of recessed downlights, aligned over traffic lanes rather than cabinets, to avoid harsh scallops on vertical surfaces. Use 2700K–3000K LEDs for warmth, with high CRI (90+) to keep finishes accurate.
Introduce controlled shadow play with wall-washer fixtures aimed at one long elevation, stretching perceived width.
Finally, layer a slim linear pendant or track along the ceiling centerline to draw the eye through the space.
Modern L-Shaped Small Kitchen Layouts That Work
In a modern L-shaped kitchen, you’ll want to convert that awkward corner into a high-efficiency work zone using corner carousels, blind-corner pull-outs, or a corner sink, all calibrated to standard Australian bench heights and appliance sizes.
You can integrate a compact dining nook along the shorter leg—think a built-in banquette or slim breakfast bar—to maintain circulation clearances of at least 900–1000mm.
Along the longer leg, you should stack smart storage vertically with full-height pantries, overheads, and under-bench drawers tailored to your home’s typical 600mm module, so every millimetre works hard.
Optimizing Corner Work Zones
Although many UK homes rely on compact L-shaped kitchens, the corner can quickly become a dead zone unless you plan it with precision. You should treat the internal corner as a primary work zone, not leftover space.
Position your hob or sink on one leg and use the return for prep, keeping the corner for high-efficiency storage.
Specify engineered corner mechanisms rather than standard carcasses: LeMans trays, carousel units, or diagonal cabinets maximise access.
Open corner shelving above the worktop keeps everyday kit visible while easing tight sightlines.
Integrate task-grade corner lighting under wall units or shelves to eliminate shadows on the work surface.
Maintain UK-standard clearances: at least 400mm between hob edge and corner, and adequate plug points along both runs.
Integrating Compact Dining Nooks
Once you’ve defined an efficient L-shaped work zone, you can borrow precision planning to carve out a compact dining nook without compromising circulation.
In narrow city apartments, keep a minimum 900mm aisle between the table edge and opposing cabinets, ensuring smooth workflow between sink, hob, and fridge.
Opt for a wall-mounted banquette along the short leg of the L, using a 450mm seat depth and 750mm table height for ergonomic comfort.
Choose a slim, round pedestal table to soften tight corners and ease slide-in access.
Layer Vintage charm through bentwood café chairs and muted gingham upholstery, then introduce Rustic accents with oiled oak seat tops and wrought-iron lighting.
Anchor the nook with a washable, low-pile rug defining the dining zone.
Smart Storage Along Legs
Because every millimetre matters in a UK galley or corner kitchen, the legs of your L-shaped layout should work as primary storage spines, not dead runs of cabinetry. Treat each run as a highly engineered zone, prioritising vertical capacity, access, and integration with space-saving appliances and multifunctional furniture.
- Specify full-height larders with internal pull-outs on the longer leg to hold dry goods, small appliances, and recycling in a single, compact column.
- Use extra-deep pan drawers beneath the hob run, with dividers calibrated for UK-standard pans, trays, and induction-safe cookware.
- Integrate slimline space-saving appliances—dishwasher, pull-out larder fridge—at the leg ends to relieve congestion.
- Add multifunctional furniture, such as a pull-out peninsula table or bench with hidden storage, at the leg progression.
U-Shaped and Peninsula Layouts for Maximum Storage
When you’re working within a compact Australian kitchen footprint, U-shaped and peninsula layouts let you wrap storage and work zones around the room’s perimeter, maximising every millimetre of usable space.
In U-shaped kitchens, you can run continuous benchtops and overheads along three walls, creating generous linear storage while keeping the working triangle tight. Prioritise drawers under-bench for pots and pantry items, and use corner hardware to avoid dead zones.
Peninsula layouts suit narrow terraces and apartments, where one run returns to form a partial U. The peninsula section can house deep drawers, pull-out recyclables, and integrated appliances, while also acting as a light visual buffer to open-plan living.
Maintain at least 900 mm between opposite runs to keep circulation comfortable.
Adding an Island in a Small Kitchen Without Crowding
Even in a tight Australian kitchen, you can introduce a compact island if you treat it as a multi‑tasking workstation rather than a bulky block of cabinetry. Prioritise appliance placement and traffic flow first, then size the island around those constraints, not the other way around.
1. Clearances
Maintain 900–1050 mm between benchtops so two people can pass and dishwasher/oven doors open safely.
2. Proportions
Limit island depth to 600–800 mm and align its length with existing runs to avoid visual clutter.
3. Services planning
If you add a sink or cooktop, coordinate plumbing, power, and ventilation early with your builder.
4. Functional zoning
Use the island for prep and casual dining; keep major appliances on perimeter walls to preserve circulation.
Open-Plan Small Kitchen Layouts for Studio and Condo Living
In compact Australian studios and condos, the same principles that keep a small island from overwhelming the room also guide a successful open‑plan kitchen. You establish a clear working zone using a linear or L‑shaped run, then align circulation diagonally toward windows or balconies to retain that prized sense of openness.
Prioritise sightlines: keep tall cabinetry to party walls and specify low‑profile rangehoods so your benchtop reads as one continuous plane. Vintage appliances and rustic decor can still work, but choose compact, energy‑rated models and restrained textures—think matte white retro fridge, timber stools, and slimline open shelving.
Use flooring and ceiling treatments to define the kitchen footprint, ensuring passageways comply with Australian standards for slip resistance and accessibility.
Clever Storage Solutions That Unlock Every Inch
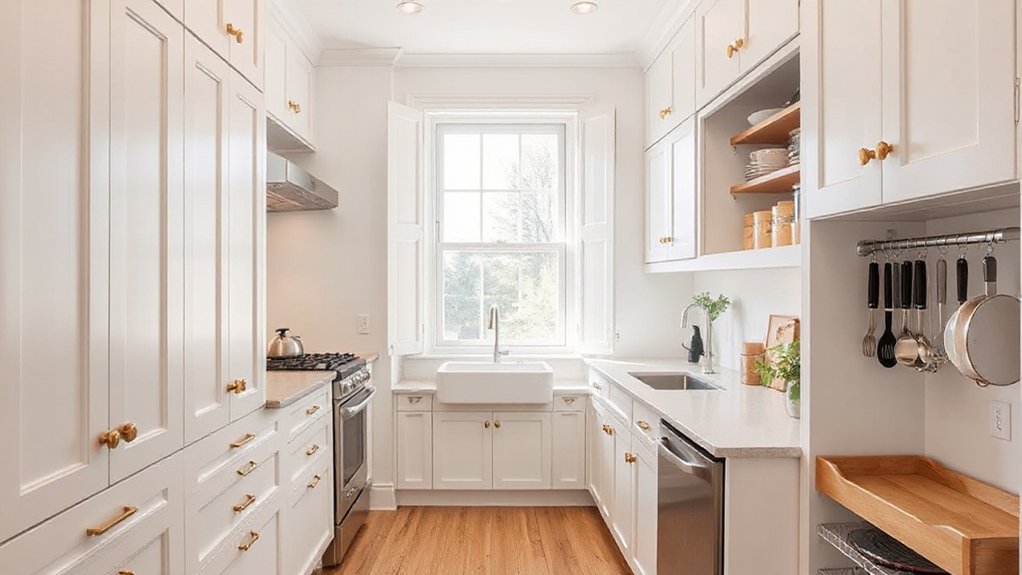
Although a compact kitchen can feel storage‑starved, you can open substantial capacity by treating every surface as potential joinery.
In North American apartments and condos, you’ll gain the most by combining bespoke cabinetry with space‑saving hardware that works around plumbing stacks and odd structural jogs.
- Specify full‑height larder units with pull‑out frames so you access dry goods from both sides without wasted depth.
- Use blind‑corner mechanisms and under‑sink U‑shaped drawers to capture awkward corners and service zones.
- Integrate toe‑kick drawers for sheet pans, plus narrow pull‑outs beside the range for oils and spices.
- Pair wall‑mounted rails under Vintage fixtures with lidded jars and cutting boards in Eco friendly materials, keeping worktops visually clean yet highly functional.
Modern Finishes, Lighting, and Color Tricks to Make Small Kitchens Feel Bigger
Once storage works hard, the next layer that expands a small North American kitchen is how you handle finishes, lighting, and color. Prioritize high-LRV (light reflectance value) paint on walls and ceilings—soft whites and warm grays bounce limited daylight, critical in homes with smaller window openings.
Pair matte cabinetry with satin or semi-gloss backsplashes to create depth without visual clutter.
Use layered lighting: recessed LEDs for uniform ambient light, a linear fixture or track over the main work zone, and under-cabinet strips to eliminate shadows on countertops. Choose 3000–3500K color temperature for a warm yet crisp appearance.
Integrate vintage accents and controlled rustic textures—think a reclaimed-wood stool or patinated hardware—while keeping major surfaces streamlined so the room still reads visually expansive.
Frequently Asked Questions
How Can I Create a Small Kitchen Layout on a Tight Budget?
You prioritize essential zones, choose compact appliances, and specify flat-pack carcasses to cut fabrication costs. In a UK terrace kitchen, you maximize corners, use open shelving instead of wall units, and retain services to avoid expensive rerouting.
What Layout Works Best for Small Kitchens Shared by Multiple Cooks?
You’ll get the best flow with a galley layout: two clear work lines, like parallel train tracks, minimizing collisions; add open shelving, vertical storage, defined prep zones, and counter-depth appliances—especially efficient in dense urban apartments.
How Do I Adapt Small Kitchen Layouts for Renters With Restrictions?
You adapt layouts by using non-permanent solutions: freestanding islands, tension shelving, and peel‑and‑stick tiles. Specify eco friendly materials like bamboo and cork, layer plug‑in lighting, then introduce removable vintage accents aligned with your region’s vernacular cabinetry profiles.
Which Layout Changes Add the Most Resale Value in Small Kitchens?
You’ll boost resale most by optimizing workflow like a precision engine: reconfigure into an L-shape or galley, add limited open shelving, upgrade statement lighting, and integrate counter-depth appliances—especially in urban condos with premium price‑per‑square‑foot.
How Can I Make a Small Kitchen More Child- and Pet-Friendly?
You prioritize child safety by installing soft-close hardware, anti-tip brackets, and outlet covers; you enhance pet proofing with sealed base cabinets, toe-kick drawers, lidded trash, and slip-resistant, easy-clean flooring suitable for humid, coastal environments.
Conclusion
When you plan your modern small kitchen layout with intent, every inch works harder. Prioritize clear zones, circulation, and integrated storage so surfaces stay open and functional. It pays off: in dense Australian cities, new apartments average just 120–140 sq ft of kitchen space, so smart design isn’t optional. Use reflective finishes, layered lighting, and compact appliances to stretch that footprint visually, creating a streamlined, contemporary kitchen that still feels generous and livable.