When you’re planning a small bathroom, every inch matters, from the circulation path to where doors swing and how fixtures align. You’ll need to evaluate wall-hung toilets, corner basins, and walk-in showers to free up floor area and improve sightlines. Then, layer in reflective finishes, large-format tiles, and integrated storage so surfaces stay clean and […]
Your small bedroom can become a white canvas, where every line, surface, and shadow has a job to do. When you apply minimalist principles with precision—tight furniture footprints, integrated storage, and a restrained color palette—you’ll free up both floor space and mental bandwidth. The key is knowing which pieces to keep, which to scale down, […]
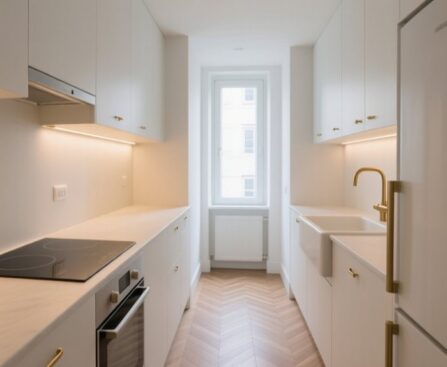
With kitchens averaging just 160 square feet in many urban apartments, an efficient galley layout becomes less preference and more necessity. When you plan your small galley kitchen strategically, you can streamline your work triangle, reclaim vertical wall space, and use finishes that visually expand the room. The key is knowing which dimensions, materials, and […]
Think of your small kitchen as an urban studio—every square foot is prime real estate and every line matters. When you plan a modern layout, you’re balancing circulation routes, integrated appliances, and sightlines, especially in compact city condos or tight terrace homes. You’ll decide where a slim galley works, when an L-shape makes sense, and […]