


When you’re planning a small bathroom, every inch matters, from the circulation path to where doors swing and how fixtures align. You’ll need to evaluate wall-hung toilets, corner basins, and walk-in showers to free up floor area and improve sightlines. Then, layer in reflective finishes, large-format tiles, and integrated storage so surfaces stay clean and uninterrupted. Once you coordinate these elements correctly, the room can feel markedly larger than its footprint suggests…
Key Takeaways
- Plan the layout first, ensuring at least 30-inch circulation paths and code-compliant toilet clearances before choosing fixtures.
- Use light, low-contrast colors, large-format tiles, and a big frameless mirror to visually expand the space and bounce light.
- Choose space-saving fixtures like wall-hung toilets, corner or trough sinks, shallow vanities, and curbless linear-drain showers to free floor area.
- Maximize storage with vertical shelving, recessed niches, mirrored cabinets, and organized bins to keep surfaces clear and clutter minimal.
- Layer warm, dimmable lighting with backlit mirrors, eye-level sconces, and minimal natural decor to create a calm, spa-like atmosphere.
Plan the Best Small Bathroom Layout First
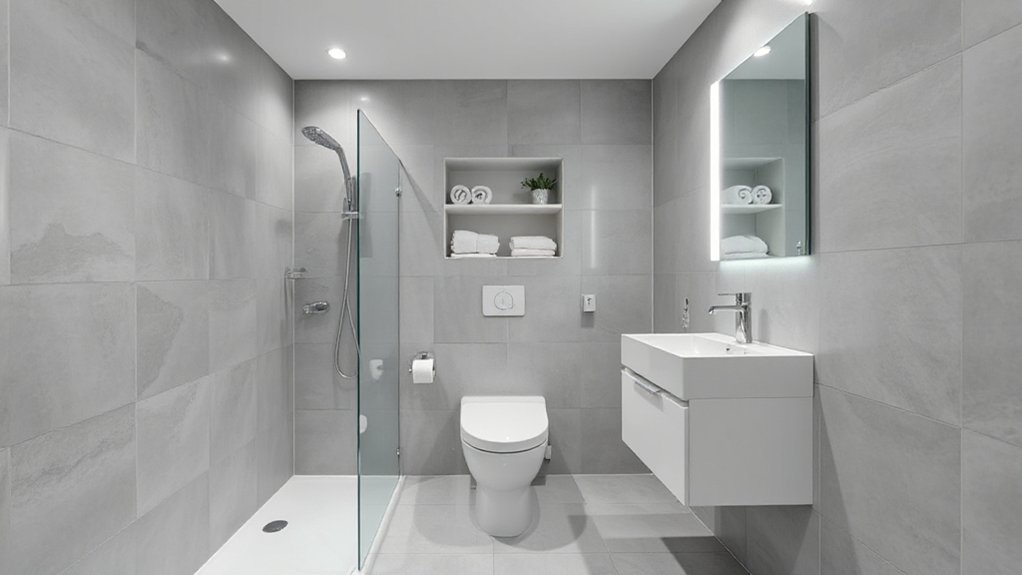
Before selecting fixtures or finishes, you need to resolve the small bathroom layout with the precision of a floor plan. Start by documenting wall dimensions, door swings, and window locations. Then map clear circulation paths of at least 30 inches.
Prioritize the toilet’s code-compliant clearances. Then align the vanity and shower to minimize rerouting supply and waste lines, reducing costly Plumbing considerations.
Position the shower or tub on a wet wall that already carries services, and verify slope for correct drainage.
Integrate Bathroom ventilation early: locate an exhaust fan near the shower, ducted to the exterior with minimal bends to maintain airflow efficiency. Confirm required CFM capacity, noise rating, and a dedicated switch or timer for reliable operation.
Use Color, Tiles, and Mirrors to Visually Expand Space
With the layout resolved and services coordinated, you can now manipulate color, tile geometry, and reflective surfaces to make the small bathroom read larger than its actual footprint.
Apply Color psychology by selecting high-light-reflectance neutrals—warm whites, soft greiges, or pale blue-greens—to blur visual boundaries between walls, ceiling, and floor. Minimize contrast at plane junctions so edges recede.
Specify large-format tiles with tight grout joints; continuous tile patterns elongate sightlines and reduce visual clutter. Run rectangular tiles in a horizontal stack or low-contrast herringbone to widen or lengthen the room. Align grout lines precisely with architectural features.
Position a generously scaled, frameless mirror opposite the door or a window to double perceived depth, amplify daylight, and create a cohesive, luminous envelope.
Choose Space-Saving Bathroom Fixtures That Work Hard
Thoughtful fixture specification transforms a cramped bathroom into a high-performance micro space, balancing code compliance, ergonomics, and storage capacity in every inch. You prioritize compact fixtures that meet local clearances while preserving comfortable movement.
Start by mapping efficient layouts: align plumbing on one wall, minimize circulation zones, and maintain required fixture separations.
Specify multi-functional, precision-scaled products such as:
- Wall-hung toilets with in-wall tanks that free floor area and simplify cleaning
- Corner or trough sinks that reduce projection yet offer generous wash zones
- Slim-profile faucets with reduced reach that still deliver ideal flow rates
- Shallow-depth vanities or consoles that maintain legroom at standing positions
- Curbless, linear-drain showers that expand usable floor surface and visual continuity
Each decision optimizes performance without sacrificing usability.
Add Smart Storage to Keep a Tiny Bathroom Clutter-Free
Once you’ve right-sized your fixtures, smart storage becomes the primary tool for keeping a small bathroom visually calm and operationally efficient.
First, exploit wall height with vertical shelving above the toilet or alongside the vanity; dimension shelves to fit standard containers so every centimeter works. Use recessed niches in stud walls to store toiletries without encroaching on floor space.
Integrate hidden compartments wherever possible: mirrored cabinets with concealed side storage, toe-kick drawers beneath vanities, and shallow panels behind plumbing chases for backup supplies.
Choose stackable, labeled bins inside drawers to separate categories and reduce visual noise. Install over-door organizers for infrequently used items.
Finally, standardize containers and decant products to minimize packaging clutter and maintain a streamlined, orderly appearance.
Finish With Lighting and Decor That Make It Feel Like a Spa
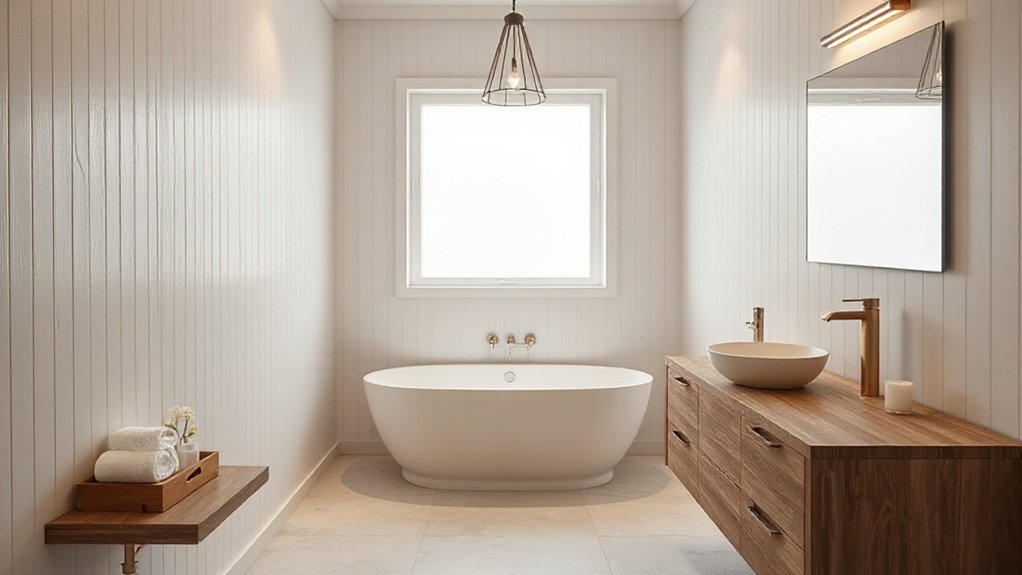
Smart storage handles the practical side; lighting and decor calibrate the mood so the room feels like a spa rather than a utility zone. You’ll orchestrate layered illumination and restrained Luxury accents to visually expand the footprint and induce calm.
Prioritize warm color temperatures, dimmable fixtures, and natural materials to soften hard surfaces and control glare.
- Integrate a backlit mirror to deliver shadow‑free task lighting and an ambient halo.
- Specify wall sconces at eye level for flattering vertical illumination and balance.
- Install a small, damp-rated pendant to act as a sculptural focal point.
- Use teak, bamboo, and linen textiles to introduce tactile, natural materials.
- Curate minimal decor—ceramic trays, amber glass bottles, and a single plant—for a serene, spa-grade composition.
Frequently Asked Questions
How Do I Make a Small Bathroom Safe and Accessible for Elderly Users?
You prioritize grab bars, elevated toilets, and elderly friendly fixtures; integrate non-slip flooring options, curbless showers, and lever handles; guarantee bright, glare-free lighting, wide clearances, anti-scald valves, and contrasting colors to enhance safety, accessibility, and wayfinding.
What Are Affordable Ways to Waterproof a Very Small Bathroom Effectively?
You prioritize liquid membrane Waterproofing techniques on floors and lower walls, seal all joints with waterproof tape, and apply high-grade silicone around fixtures. These Cost effective solutions minimize moisture ingress, prevent tile delamination, and extend substrate durability.
How Can I Reduce Moisture and Mold Without a Window in My Tiny Bathroom?
You battle moisture by installing robust ventilation systems, running them post-shower, and wiping surfaces dry—shocking, right? Then apply mold resistant paint, seal grout, use a squeegee, dehumidifier, and routinely disinfect high-condensation zones to suppress fungal colonization.
Which Plants Survive Best in Low-Light, High-Humidity Small Bathrooms?
You should choose pothos, snake plant, ZZ plant, ferns, and peace lily; these Indoor greenery species are resilient Low light plants, tolerate persistent humidity, and efficiently transpire moisture while maintaining photosynthetic efficiency under minimal indirect or artificial illumination.
How Do I Soundproof a Small Bathroom for Better Privacy?
You improve bathroom privacy by adding dense soundproofing materials; studies show insulation can reduce noise up to 50%. Install solid-core door seals, acoustic caulk around gaps, wall-mounted privacy curtains, and soft textiles to absorb and diffuse sound transmission effectively.
Conclusion
When you strategically plan layout, surfaces, and storage, your compact bathroom performs like a much larger space. Prioritizing wall-hung fixtures, large-format tiles, and integrated niches reduces visual noise and improves circulation. That’s critical, since studies show efficient spatial planning can increase perceived room size by up to 30%. Finish with layered, dimmable lighting and a generously scaled mirror, and you’ll transform your small bath into a streamlined, spa-caliber retreat.