


With kitchens averaging just 160 square feet in many urban apartments, an efficient galley layout becomes less preference and more necessity. When you plan your small galley kitchen strategically, you can streamline your work triangle, reclaim vertical wall space, and use finishes that visually expand the room. The key is knowing which dimensions, materials, and configurations actually work in tight footprints—especially if you want performance without a cluttered, corridor-like feel.
Key Takeaways
- Plan an efficient layout with a clear work triangle and dedicated prep, cooking, and cleaning zones to reduce cross-traffic in the narrow space.
- Maximize vertical storage using ceiling-height cabinets, pull-out pantries, and slim hardware to keep counters clear and pathways unobstructed.
- Use light, low-pattern colors and reflective surfaces—like gloss tiles, glass backsplashes, and mirror accents—to brighten the room and visually widen the galley.
- Layer lighting with under-cabinet LEDs, recessed ceiling lights, and dimmers to ensure shadow-free tasks and an open, airy atmosphere.
- Choose compact, counter-depth, or panel-ready appliances and slim, multi-functional seating (fold-down tables, narrow ledges, rolling islands) to preserve circulation space.
Map Your Small Galley Kitchen Layout First

Before you choose finishes or fixtures, you need to map your small galley kitchen layout to define clear work zones, traffic flow, and storage capacity. Start by measuring the full length and width of the room, then locate doors, windows, and structural elements that constrain cabinet runs.
Next, plot major appliances on graph paper or a digital planner, ensuring doors and drawers open without collision. Define preparation, cooking, and cleaning zones as continuous, linear sequences to reduce reach and step distances.
Overlay storage requirements, assigning wall and base cabinets according to the frequency of use. Only after you’ve fixed these parameters should you test kitchen decor options and color schemes, verifying they support visual continuity, enhance perceived width, and maintain adequate task lighting.
Use the Work Triangle to Improve Flow
To improve efficiency in a narrow galley, you’ll need to position your cooktop, sink, and refrigerator in an ideal triangle that minimizes steps and cross-traffic.
You should assess how these three points relate to each other and verify that each side of the triangle remains clear of obstructions.
Optimal Triangle Placement
Although a galley kitchen limits width, you can still apply the classic work triangle—linking sink, cooktop, and refrigerator—to streamline movement and reduce unnecessary steps.
You should position the sink centrally on one run, with the cooktop opposite or offset, and the refrigerator at an end to prevent cross-traffic. Aim for clear, unobstructed lines between points and maintain compact distances to minimize pivoting.
When you integrate Vintage accents or Eco friendly materials, don’t let aesthetics disrupt this geometry. For instance, place a retro-style fridge near the entry, not mid-run, so doors don’t interfere with workflow.
Use sustainable cabinetry and counters around the sink zone while keeping landing areas near each triangle point. Prioritize function first, then layer character.
Balancing Zones And Path
Once you’ve defined a compact work triangle, you need to balance task zones and the walking path so the kitchen functions as a clear, linear system rather than a congested corridor.
Assign distinct stretches of counter to preparation, cooking, and cleanup, then align them so movement naturally follows a single direction. Keep tall units and creative storage on one wall to reduce visual bulk and prevent the aisle from feeling constricted.
Maintain a minimum 36-inch clear path; avoid placing hardware, trash pull-outs, or appliance doors where they’ll collide. Reserve upper sightlines for lighter elements and restrained decorative accents to limit distraction.
Position frequently used tools within each zone, minimizing cross-traffic and ensuring the corridor remains open, predictable, and efficient.
Choose Slim Cabinets That Maximize Storage
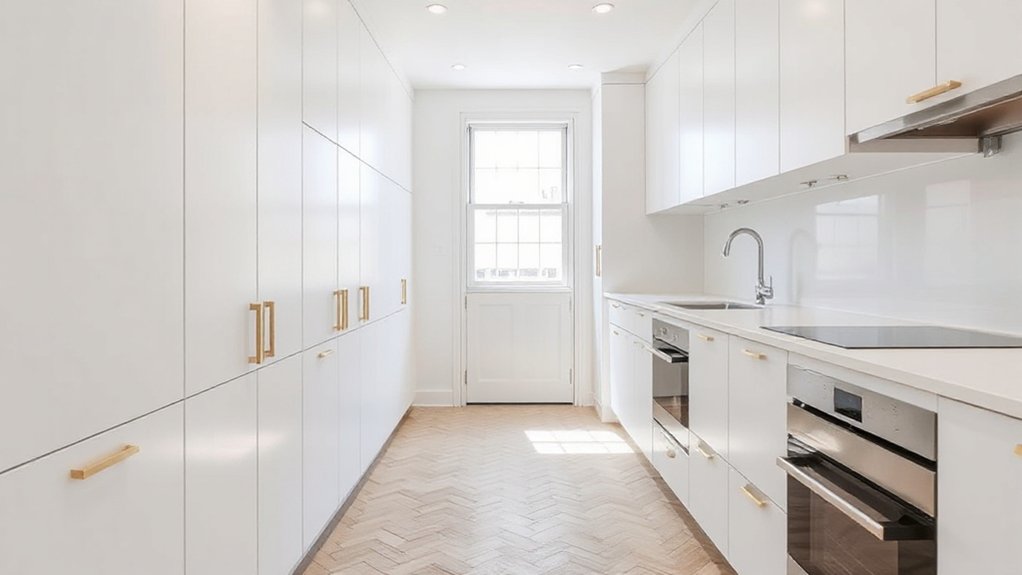
You can increase storage in a narrow galley kitchen by specifying slim cabinets that build vertically rather than outward.
Prioritize tall upper cabinetry that reaches the ceiling to capture otherwise wasted cubic volume without encroaching on aisle clearance.
Integrate pull-out pantry units with full-extension hardware so you access every item efficiently while maintaining a streamlined, space-saving footprint.
Tall Upper Cabinetry
When ceiling height allows, extending slim upper cabinetry as tall as possible creates substantial storage capacity without encroaching on a galley kitchen’s narrow footprint. By specifying tall cabinetry, you exploit vertical storage, freeing base cabinets for daily-use items and maintaining clear work surfaces.
Design your tall units with technical precision:
- Select cabinet heights that terminate 1–2 inches from the ceiling to avoid dust ledges and create a built-in look.
- Use adjustable interior shelving so you can calibrate spacing for infrequently used appliances and bulk staples.
- Integrate a two-step folding ladder or discreet rail ladder system for safe access to uppermost shelves.
- Choose slim door profiles with high-quality soft-close hinges to minimize visual bulk, noise, and long-term mechanical wear.
Pull-Out Pantry Units
Extending storage vertically with tall upper cabinets sets the stage for equally efficient use of every inch at floor level, and slim pull-out pantry units perform this role with mechanical precision.
When you specify a pull out pantry in a galley layout, you convert narrow gaps into high-capacity, fully accessible storage zones.
You’ll choose full-extension hardware rated for heavy loads, ensuring smooth operation even when shelves are fully stocked.
Adjustable wire or solid-bottom shelves keep jars upright and visible, minimizing wasted depth.
By matching front panels to surrounding cabinetry, you create Hidden storage that preserves visual continuity and keeps the corridor feeling wider.
Position pull-out units near the cooking zone for oils and spices, and near the refrigerator for dry goods and snacks.
Add Vertical Storage to Galley Kitchen Walls
Although a galley kitchen typically offers limited floor area, its wall surface presents significant untapped storage potential through vertical solutions. By elevating items off the countertop, you’ll free workspace, improve circulation, and maintain a streamlined layout.
- Install vertical shelving between base and upper cabinets to store dry goods, small appliances, and labeled containers within clear sightlines.
- Mount wall mounted racks near the cooktop for pans, utensils, and spice rails, ensuring everything stays accessible yet orderly.
- Use ceiling-height cabinets with adjustable shelves to exploit full wall height, reserving upper zones for infrequently used equipment.
- Integrate magnetic strips and pegboards on slender wall sections to organize knives, tools, and lids, minimizing drawer congestion and optimizing every linear inch.
Pick Light Colors to Make a Narrow Kitchen Feel Big

You can make a narrow galley kitchen feel considerably larger by selecting soft neutrals that visually expand the envelope of the room. When you pair light-toned cabinetry, walls, and flooring with reflective surfaces—such as gloss tiles, polished stone, or metallic hardware—you maximize both natural and artificial light.
This combination reduces visual clutter, enhances depth perception, and creates a brighter, more open circulation path.
Soft Neutrals For Openness
When a galley kitchen feels tight, a soft neutral palette enhances perceived width, height, and brightness by reflecting more light and visually reducing contrast lines. Soft neutrals also create visual continuity, which your eye reads as expanded floor area and increased openness, especially in long, narrow rooms.
Use them strategically:
- Select cabinet finishes in warm whites, greige, or pale taupe to minimize visual breaks between upper and lower runs.
- Specify wall paint two tones lighter than cabinetry to keep planes distinct yet cohesive.
- Choose countertops in finely grained, low-contrast patterns so edges don’t visually “chop” the layout.
- Coordinate flooring in light, matte wood or stone tones that sit between wall and cabinet values, ensuring a seamless vertical transition and a unified, spacious envelope.
Reflective Surfaces And Light
By pairing light colors with reflective surfaces, you amplify every lumen in a narrow galley kitchen and visually increase its volume. You should prioritize high-LRV (Light Reflectance Value) finishes on walls, ceilings, and cabinetry to maximize light bounce.
A satin or semi-gloss paint in soft whites or pale grays reflects both natural and artificial light efficiently.
Integrate a Glass backsplash along the primary work run to create a continuous reflective plane that’s easy to clean and resistant to heat and moisture. Specify low-iron glass for truer color and sharper reflections.
Incorporate Mirror accents on end walls, cabinet fronts, or niche panels to elongate sightlines.
Coordinate metallic hardware and brushed stainless appliances to extend reflectivity without visual clutter.
Use Lighting Tricks to Brighten a Galley Kitchen
Although a galley kitchen often lacks natural light, a strategic lighting plan can transform it into a bright, efficient workspace. You’ll need layered illumination that addresses safety, visual comfort, and spatial perception, not just decoration.
Focus on creating an ambient glow while precisely targeting work zones with dedicated task lighting.
- Install linear LED strips under wall cabinets to provide shadow‑free task lighting over sinks and cooktops.
- Use low‑glare recessed downlights along both runs to establish uniform ambient glow and visually widen the corridor.
- Add a slim ceiling-mounted fixture or track along the centerline to balance brightness and minimize dark corners.
- Integrate dimmers and separate circuits so you can tune light levels for cooking, cleaning, or low-intensity evening use.
Smart Galley Kitchen Countertop and Appliance Choices
Even in a narrow galley footprint, the right combination of countertops and appliances determines how efficiently you can prep, cook, and clean. Begin by selecting countertop materials with slim profiles yet high durability, such as compact quartz or high-pressure laminate, to preserve walkway width while providing robust work surfaces.
Choose light, low-pattern finishes to reduce visual clutter and enhance illumination from task lighting.
Plan appliance placement to maintain an efficient, linear work triangle. Position the cooktop away from the primary sink to prevent congestion, but keep at least 18–24 inches of landing space on each side.
Integrate counter-depth refrigerators and panel-ready dishwashers to keep lines flush. Where possible, specify slide-in ranges and under-cabinet microwaves to free up uninterrupted countertop runs.
Space-Saving Seating Ideas for a Galley Kitchen
When a galley kitchen must accommodate seating, you need solutions that preserve circulation width and maintain clear work zones. Prioritize slim profiles, clear floor space, and flexible configurations so movement and prep tasks stay efficient.
- Install a narrow, wall-mounted ledge as a breakfast bar. Pair it with backless stools that tuck fully underneath to keep the aisle unobstructed.
- Use Convertible furniture, such as a drop-leaf table that folds flat against the wall, providing occasional seating without permanent bulk.
- Choose Multi functional seating like storage benches, integrating concealed compartments for linens, small appliances, or pantry items.
- Consider a rolling island with overhang and slim stools; you can reposition or remove it when you need maximum prep space or multiple cooks in the kitchen.
Design Details That Make a Small Galley Feel High-End
While a galley kitchen’s footprint is compact, strategic detailing can still deliver a distinctly high-end result. Begin with disciplined color contrast: pair matte, mid-tone cabinetry with lighter quartz or solid-surface worktops, then specify a subtly veined slab backsplash for a continuous, seamless plane.
Use integrated, low-profile pulls or edge pulls to preserve clean sightlines.
Upgrade lighting with recessed LED downlights, under-cabinet strips, and a statement linear fixture to create layered, task-focused illumination.
Opt for panel-ready appliances where possible to align fronts and reduce visual noise.
Introduce refined decorative accents sparingly—such as a single sculptural faucet, slim framed artwork, or a minimal rail system in brushed metal.
Finish with consistent metals and hardware geometry to maintain a cohesive, elevated aesthetic.
Common Small Galley Kitchen Mistakes to Avoid
Although a compact footprint can deliver exceptional efficiency, small galley kitchens often underperform because of avoidable planning and detailing errors. When you approach a kitchen renovation in this layout, you must scrutinize circulation, storage, and sightlines with equal rigor.
Careful budget planning also matters; you can’t afford missteps in such a constrained envelope.
- Ignoring aisle width – Allow 36–42 inches between runs to prevent collision points and appliance-door conflicts.
- Overloading uppers – Continuous heavy cabinets can feel claustrophobic; alternate with open shelves or glass fronts.
- Poor task lighting – Relying only on ceiling fixtures leaves worktops dim; integrate under‑cabinet LEDs.
- Fragmented work triangle – Keep sink, cooktop, and refrigerator in a compact, linear sequence to minimize wasted steps.
Frequently Asked Questions
How Can I Make a Galley Kitchen Safer for Kids and Pets?
You enhance safety by installing latches and gates as key child proofing measures, securing sharp tools and chemicals in elevated, pet safe storage, using anti-tip brackets on appliances, adding non-slip mats, and maintaining clear, unobstructed walking paths.
What Flooring Works Best for Durability in a Narrow Galley Kitchen?
You’ll get peak durability from porcelain tile or high-quality LVP. Evaluate flooring options by impact resistance, water tolerance, and abrasion rating. Prioritize slip resistance, dense wear layers, and easy maintenance for long-term performance in a narrow galley layout.
How Do I Reduce Cooking Smells Spreading From an Open Galley Kitchen?
You limit cooking smells by installing strong mechanical ventilation solutions, sealing gaps, and creating airflow paths. Use lidded pans, run the hood longer, deploy activated-carbon odor neutralizers, and launder textiles frequently to prevent persistent odor absorption and re-emission.
Can a Galley Kitchen Be Combined With a Laundry Area Effectively?
You can combine them effectively if you zone tasks, separate moisture sources, and plan appliance placement linearly. Use dedicated circuits, ventilation, floor drains, and layered lighting options (task, ambient, under‑cabinet) to maintain safety, efficiency, and workflow.
What Budget Range Should I Expect for a Small Galley Kitchen Remodel?
You should expect $15,000–$40,000, depending on finishes and layout changes. Allocate budget for upgraded kitchen lighting, efficient storage solutions, durable countertops, mid‑range appliances, and any required electrical, plumbing, and ventilation upgrades.
Conclusion
As you plan your galley kitchen, you’ll likely notice a fortunate coincidence: the more precisely you map the layout, the more every other decision—work triangle, storage, lighting, finishes—falls neatly into place. By applying these technical strategies, you don’t just conserve space; you engineer efficiency and visual calm. Stay focused on clear circulation, vertical capacity, and restrained detailing, and your small galley won’t feel like a compromise—it’ll function like a custom, high-performance workspace.