
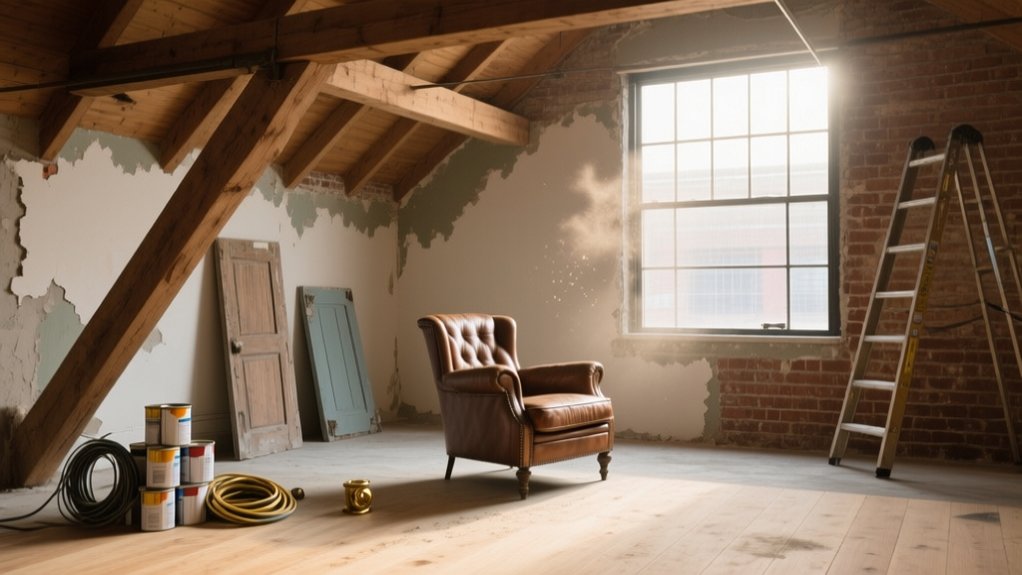

When you renovate a character-filled loft conversion in the UK, you’re constantly weighing planning constraints, structural realities and the risk of erasing its soul. You need to clarify how you’ll use the space before you touch those timbers, bricks or quirky dormers. Get this wrong and you’ll fight the roofline forever; get it right and the beams, nooks and light do the hard work for you—once you’ve tackled a few key decisions first.
Key Takeaways
- Audit and preserve distinctive features—exposed timbers, brickwork, chimney breasts, vintage fixtures—deciding which become focal points and which are discreetly adapted or concealed.
- Plan the loft’s primary function first, then arrange circulation, storage, and glazing around head heights and the existing roof form.
- Upgrade the thermal envelope with warm-roof insulation, airtightness measures, and high-performance roof windows to meet or exceed current energy regulations.
- Integrate modern services—wiring, heating, ventilation, controls—so they remain visually discreet while ensuring comfort, safety, and good air quality.
- Use layered lighting, built-in storage along dwarf walls, and furniture aligned with the ridge to maximise space without eroding the loft’s original character.
Decide What You Want From Your Loft Conversion
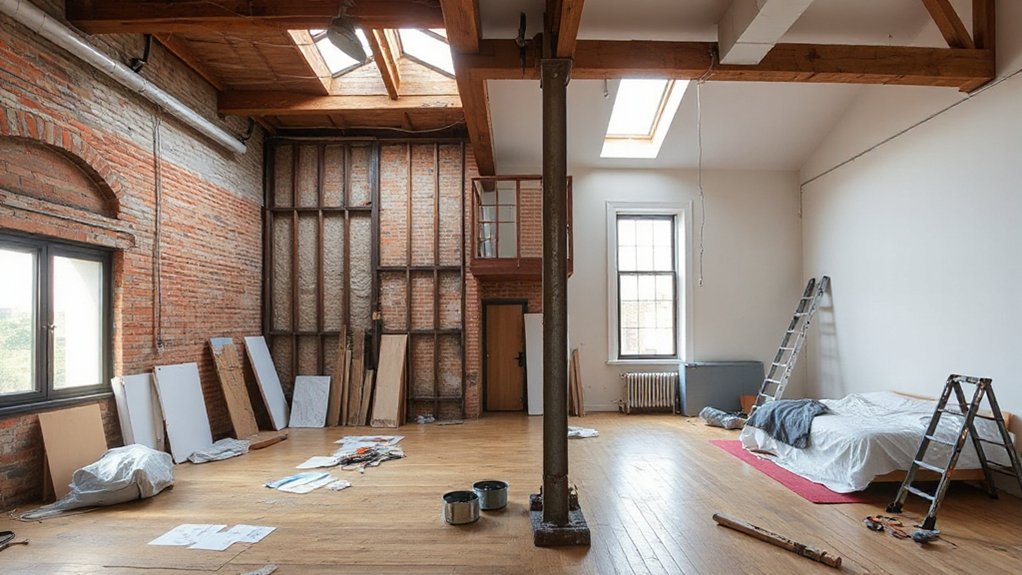
Before you touch the roof structure or call a builder, you need to define exactly what you want this loft to do for your home and lifestyle. Decide whether you’re adding a principal bedroom suite, a workspace, or flexible family living; each use drives structure, services, and budget.
In a UK context, you’ll need to balance Modern technology with heritage sensitivity. Early on, specify Energy efficiency targets in line with current Building Regulations: U‑values for roof insulation, airtightness strategy, and low‑carbon heating options such as air‑source heat pumps or high‑efficiency boilers.
Plan where daylight, storage, and circulation will sit within the existing roof form. This brief becomes your benchmark for layout, glazing, services runs, and future resale expectations.
Assess Character Features Worth Preserving
You’ll need to audit your loft’s existing fabric, identifying original rafters, purlins, brickwork, and window openings that express the building’s period and regional character.
From there, you can decide which elements you’ll retain as visual anchors and which you’ll adapt or conceal to meet current standards for insulation, daylight, and structural performance.
The aim is to balance heritage value with everyday function, so the conversion feels both authentically local and technically up to date.
Identifying Original Architectural Details
Although a loft conversion invites new structure and finishes, its success in the UK context hinges on how well you read and respect the original shell: exposed rafters, king or queen post trusses, purlins, chimney breasts, brick party walls, traditional sash or casement windows, and even aged floor joists all signal character worth evaluating.
Begin with a systematic survey. Photograph junctions where roof timbers meet, note historic carpentry marks, and check whether chimney breasts retain original brick bonds. Log any ornamental moldings, from cornices to ceiling roses, even if damaged.
Identify vintage fixtures such as Bakelite switches, cast-iron radiators, or period door furniture; they often indicate earlier layouts. Cross‑check findings against OS maps, historic planning records, and any existing conservation statements.
Balancing Heritage With Function
Once you’ve mapped the original fabric of the loft, you can start deciding which elements should actively shape the new scheme and which can recede into the background. In a typical UK loft, exposed rafters, purlins and original brickwork usually earn their keep; tired softwood doors, flimsy studwork and ad‑hoc wiring rarely do.
Prioritise features that add legible character without compromising structure, fire safety or Energy efficiency. You might retain a king‑post truss but integrate insulation above the rafters, preserving depth while meeting Part L.
Expose brick on internal walls only, leaving party walls insulated. Use Modern technology discreetly: low‑profile wiring routes, wireless controls, MVHR grilles aligned with joist bays, and slimline rooflights carefully centred on structural bays.
Plan Layouts Around Sloping Ceilings and Nooks

Because lofts rarely offer straightforward geometry, treat every slope, eave and awkward nook as a driver for the layout rather than a constraint. In a typical UK roofscape, start by plotting head-heights on plan; reserve 2.1 m-plus zones for primary circulation and standing tasks, then assign lower pitches to storage, seating and sleeping.
Tuck full-height wardrobes into dwarf-wall runs, using bespoke joinery to follow rafters precisely. Under purlins, create integrated desks, window seats or dressing tables, keeping clear knee-space where the pitch descends.
Let Creative lighting reinforce functions: wash low walls and rafter lines with concealed LEDs to visually lift the envelope. Anchor your Furniture arrangement with one or two dominant pieces parallel to the ridge, then layer smaller items into residual pockets.
Improve Light, Insulation and Ventilation in the Loft
With the plan working hard around slopes and nooks, you now need the envelope to perform just as intelligently. Start by upgrading insulation to meet or exceed current UK Part L standards, focusing on warm-roof build-ups that preserve head height while controlling thermal bridging at purlins and dormer cheeks.
Specify high-performance roof windows with low‑g glazing and trickle vents, balancing solar gain and heat loss.
Next, develop a layered lighting design: discreet downlights between rafters, wall washers to graze exposed brick or trusses, and flexible task lighting for desks or dressing areas.
Pair this with robust ventilation strategies: continuous mechanical extract from en‑suite or shower zones, cross‑ventilation via opposing openings, and humidity‑controlled fans to keep the loft comfortable, dry, and energy efficient.
Choose Materials That Complement Loft Character
Although the structure’s now performing properly, the materials you choose will determine whether the loft feels like a considered conversion or an awkward add‑on. Start by reading the existing envelope: original joists, brick party walls, and purlins should guide your palette, not fight it.
In most UK lofts, you’re balancing fire regs, acoustic performance, and thermal upgrades with a desire to keep character visible.
- Expose and seal floorboards where possible, supplementing with engineered oak set perpendicular to rafters for legibility.
- Specify sustainable materials such as FSC-certified timber, lime-based plasters, and natural wool insulation to retain breathability in older roofs.
- Use vintage fixtures in brass or bronze on switches, sockets, and door furniture to echo period details without compromising modern performance.
Add Storage, Styling and Finishing Touches
Once the fabric and materials are resolved, you can treat storage, styling and finishes as a way to sharpen the loft’s character rather than clutter it. Prioritise built‑in cabinetry into eaves, party walls and chimney breasts; in UK lofts, this preserves floor area while meeting fire and insulation requirements. Specify full-height wardrobes with recessed finger pulls to keep lines quiet.
Plan your furniture arrangement to work with existing beams, rooflights and radiators, not against them. Use low-profile pieces under slopes and keep circulation paths a minimum of 800mm.
Apply disciplined colour coordination: limit yourself to three tones per zone, picking up shades from original brick, timber or metalwork. Layer in task and accent lighting, then finish with wool rugs and tactile upholstery.
Frequently Asked Questions
How Do I Estimate the Total Cost of a Character Loft Renovation?
You estimate costs by itemizing structural work, Loft insulation upgrades, bespoke joinery, services, finishes, contingency (15–20%), and professional fees. In the UK, cross-check unit rates with RICS guidelines and factor additional allowances for historical preservation compliance.
Do I Need Planning Permission for Dormers or Rooflights in a Period Property?
You’ll usually need planning permission for dormers in UK period properties, while modest rooflights might fall under permitted development. Always check local Historical guidelines, conservation-area status, and Building regulations before committing to any conspicuous roof reconfiguration.
How Can I Soundproof the Loft From the Rooms Below Effectively?
You’ll combine dense mineral wool, acoustic plasterboard, and resilient bars as key soundproofing materials, then upgrade floor insulation techniques with acoustic underlay, sealed perimeters, and isolated ceiling joists for effective UK-standard reduction of airborne and impact noise.
What Professionals Should I Hire First: Architect, Structural Engineer, or Builder?
You hire the architect first, then the structural engineer, and finally the builder; this sequence lets you choreograph structure, interior decor, and lighting design precisely for UK regs, tighter budgets, and clean tender packages.
How Do I Future‑Proof the Loft for Accessibility or Changing Family Needs?
You future‑proof by allowing level access, generous circulation, and reinforced zones for a lift. Integrate high‑performance loft insulation, services voids, and zoning for flexible layouts, prioritising energy efficiency and Part M/Part L compliance within typical UK roof geometries.
Conclusion
You might worry that updating your loft will erase its character, but sensitively detailed design does the opposite. When you plan around the roofline, upgrade insulation and ventilation to UK standards, and specify materials that echo the original fabric, you actually highlight the building’s history. By treating every beam, niche and brick as a feature, you’ll create a loft that’s comfortable, code-compliant and unmistakably yours—without losing the soul of the space.