


Like stepping through a Dickensian doorway, your Victorian terrace renovation asks you to juggle heritage and modern performance from day one. You’ll need to define how much original fabric you’ll keep, how far you’ll push layout changes, and what’s realistic within UK planning and building regs. Get this vision wrong and you risk costly rework, poor energy performance, or upsetting conservation officers—for reasons that only become obvious later.
Key Takeaways
- Decide your renovation vision early—faithful restoration, sensitive update, or modern reinterpretation—and how strictly you’ll follow original proportions, joinery, and detailing.
- Check planning constraints, conservation-area status, and any Article 4 Directions before altering façades, windows, roofs, chimneys, or boundaries.
- Survey structure thoroughly, exposing floors, roof voids, and chimney breasts to find rot, undersized beams, damp, and unsafe alterations.
- Rework layouts and upgrade electrics, plumbing, and heating together, protecting key period features while improving flow, safety, and comfort.
- Improve energy efficiency with breathable loft and wall insulation, underfloor insulation, draught-proofing, and secondary glazing, avoiding moisture traps that damage original fabric.
Deciding Your Vision for a Victorian Terrace
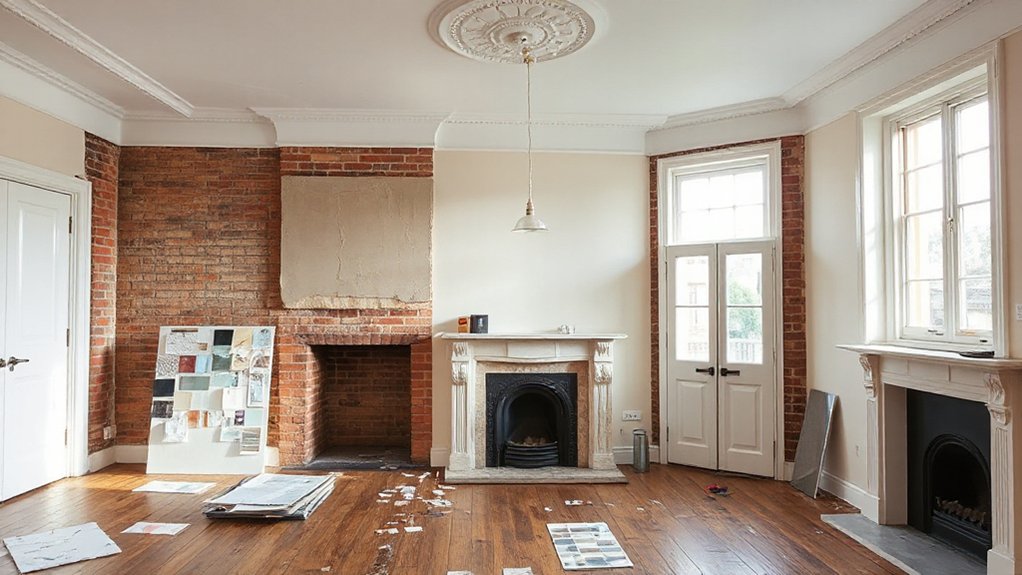
Before you strip wallpaper or call a builder, you need a clear, coherent vision for what your Victorian terrace should become: faithful restoration, sensitive modernization, or a bold reinterpretation. Start by deciding how strictly you’ll follow original proportions, joinery profiles, and skirting heights, because these govern every later choice.
Map how you’ll use each room, then align finishes and services to that plan. If you want authenticity, prioritize sash-window repair, traditional cornices, and period lighting that suits your ceiling heights and room scale.
For a lighter, contemporary feel, you can still retain key features while simplifying trim and integrating discreet storage. Don’t forget the setting: Victorian gardens, front and back, should frame the house, reinforcing your chosen character.
Checking Structure, Damp, and Hidden Problems
Before you start stripping wallpaper or opening fireplaces, you need to confirm the structural integrity of the terrace, from load‑bearing walls and chimney breasts to floor joists and roof timbers.
You’ll then trace any signs of damp back to their source—whether that’s failed pointing, bridged damp‑proof courses, leaking gutters, or high external ground levels common in older UK streets.
Finally, you’ll methodically uncover hidden defects such as rotten sills, undersized beams, outdated wiring, and concealed pipework that could derail your budget if you miss them now.
Assessing Structural Integrity
A Victorian terrace can look charming yet conceal serious structural weaknesses, so you need to interrogate the building methodically rather than rely on first impressions. Begin with foundation stability: look for stepped cracking in brickwork, sloping floors, jammed sash windows, or racked door frames, which often indicate movement.
Externally, check party walls, boundary walls, and the junction between original structure and later extensions.
Carry out a material assessment of bricks, mortar, and timbers. Weathered soft brick, hard cement pointing over lime, or spalled stone sills signal stress and trapped moisture.
Internally, inspect load‑bearing walls, chimney breasts, and spine walls for cracking around openings.
In lofts, confirm rafters, purlins, and binders aren’t undersized, notched, or deflected under modern loads.
Identifying Damp Sources
How do you distinguish harmless condensation from the kind of persistent damp that quietly destroys a Victorian terrace? You start by tracing damp sources systematically, from ground to roof.
At low level, look for salt banding, crumbling skirtings, and flaking paint that suggest rising damp or bridged damp-proof courses. Check external ground levels, blocked air bricks, and saturated brickwork where cement render traps moisture.
Around windows, chimney breasts, and solid party walls, assess for moisture intrusion from failed flashings, porous brickwork, and poorly sealed openings. Use a quality moisture meter, but corroborate readings with visual evidence, ventilation patterns, and heating routines.
In bathrooms and kitchens, distinguish surface condensation from penetrating damp by monitoring whether patches dry fully between wet-use periods.
Uncovering Hidden Defects
Once you’ve mapped the obvious damp, you need to start looking for the structural and concealed defects that typically lurk in a Victorian terrace: decayed joist ends built into damp party walls, undersized or notched floor timbers, hidden chimney breast alterations, and cracked or distorted brickwork masked by plaster or cement render.
Probe skirtings and floorboards around external and party walls; a bradawl or screwdriver will quickly reveal rot and concealed voids. Lift representative floorboards to inspect bearing ends, sleeper walls, and overspanned or hacked-about joists.
Externally, sight along brickwork for bulging, stepped cracking, or sagging lintels above sash windows. Check roof voids for charred timbers, historic leaks, and cut trusses.
Note these hidden flaws and secret issues now; they’ll dictate your sequencing, temporary propping, and repair strategy.
Navigating Planning Rules and Conservation Areas
Before you sketch new layouts or order windows, you need to establish whether your terrace sits in a Conservation Area and what that status legally restricts.
You’ll then assess which elements of your scheme require full planning permission, which fall under permitted development, and which might trigger Article 4 Direction controls.
Understanding Conservation Area Status
Why does one Victorian terrace renovation glide through approvals while another stalls for months? Often, it’s Conservation Area status. Your street may sit within a designated zone where the local authority has a statutory duty to prioritise historic preservation and architectural authenticity over convenience.
In a Conservation Area, the council assesses how your alterations affect the “character and appearance” of the wider townscape, not just your individual house. That means greater scrutiny of front elevations, rooflines, chimney stacks, original brickwork, joinery profiles, and boundary treatments.
Article 4 Directions may also remove permitted development rights, bringing minor changes—like replacing sash windows or roof coverings—under control. Understanding your designation map, appraisal document, and Article 4 schedule is essential before you develop any design proposals.
Securing Planning Permission
Although every council interprets policy slightly differently, securing planning permission for a Victorian terrace almost always hinges on how convincingly you demonstrate respect for the original fabric and streetscape. You’ll need to read your local plan, conservation area appraisal, and any Article 4 Direction carefully; these set the tests planners apply.
Frame your proposal as Historic preservation rather than wholesale alteration. Emphasise stylistic consistency: match brick bonds, mortar colour, window proportions, roof pitches, and boundary treatments. Submit scaled drawings, materials schedules, and a concise Design and Access Statement explaining how your scheme preserves key views and rhythms of the terrace.
Engage in pre‑application advice; planners will flag likely objections early. Where possible, obtain heritage consultant input to strengthen your case.
Reworking the Victorian Terrace Layout Smartly
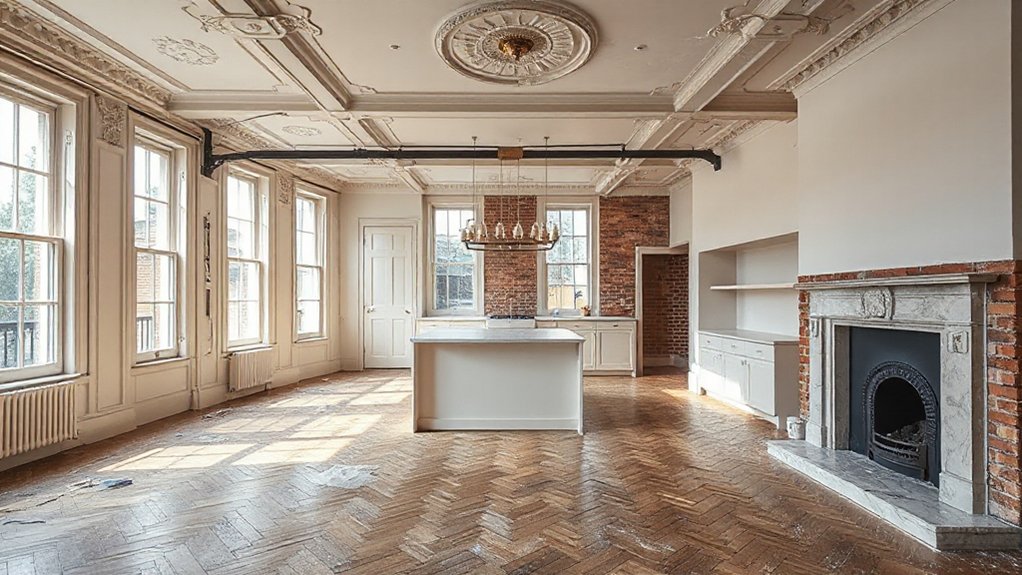
Even if you’re attached to the charm of your Victorian terrace, reworking its layout smartly often means challenging the original plan of narrow rooms, dark corridors, and cellular spaces. You’re not just chasing open‑plan trends; you’re resolving structural inefficiencies embedded in Victorian architecture.
Start by mapping load‑bearing walls, chimney breasts, and party walls, then identify where steel beams or nibbed openings can create better flow without undermining historical accuracy.
Typically, you’ll rationalise the ground floor into a front reception and a rear kitchen‑dining space, maximising light from the garden side. Retain original cornices, skirtings, and architraves where possible, and reuse them in newly opened spaces.
On upper floors, consider merging box rooms or awkward L‑shaped spaces into generous bedrooms or a practical home office.
Upgrading Electrics, Plumbing, and Heating Safely
Once you’ve opened up the layout, you need to treat electrics, plumbing, and heating as a full system upgrade rather than a series of piecemeal fixes.
Commission a full Electrical Installation Condition Report and insist on a modern consumer unit with RCD/RCBO protection for robust electrical safety. Rewire in zones, chasing walls only where necessary to protect original plaster and cornicing.
Plan plumbing upgrades around realistic appliance locations and future bathrooms. Replace ageing lead or galvanized pipework with copper or multi‑layer plastic, sized correctly to maintain pressure to upper floors.
Vent and trap new soil runs carefully to avoid smells.
For heating, specify a correctly sized condensing boiler and a fully zoned system, using quality brass valves and lockshield controls for balanced distribution.
Boosting Insulation and Energy Efficiency Discreetly
Handled well, energy upgrades in a Victorian terrace can disappear into the fabric of the house rather than shout over it. You start by improving the envelope: insulate the loft with breathable Insulation materials, maintain ventilation at the eaves, and seal obvious air leaks around sash boxes and floorboards.
On solid brick walls, you typically choose internal insulation, using vapour-open systems and careful detailing around cornices and reveals.
Under suspended timber floors, you can retrofit mineral or wood-fibre insulation between joists while preserving subfloor airflow.
Then you discreetly layer in Energy saving devices: smart thermostats zoned by floor, thermostatic radiator valves, low-profile secondary glazing, and LED lamps in period-appropriate fittings.
All work should respect existing fabric and comply with local building regulations.
Restoring Original Features Without Overdoing It
While it’s tempting to strip everything back to bare boards and gleaming fireplaces, sensitive restoration of a Victorian terrace means distinguishing what’s genuinely original, what’s later but sympathetic, and what’s simply past its useful life. You start by surveying joinery, plasterwork, and ironmongery, recording what can be repaired in situ.
Prioritise Victorian craftsmanship that’s structurally sound: original floorboards, cornices, ceiling roses, four-panel doors, and sash windows.
Don’t reinstate features that were never there simply to “Victorianise” the house; that undermines historical preservation and can look contrived. Instead, retain honest layers of change where they’re well made and coherent.
- Strip paint cautiously; avoid destroying patina.
- Splice-repair damaged timber rather than wholesale replacement.
- Use lime-based plasters and breathable finishes compatible with the original fabric.
Blending Modern Kitchens and Bathrooms With Period Style

After you’ve decided which original features earn their place, the challenge shifts to kitchens and bathrooms, where modern performance has to coexist with Victorian character. You’re working within tight terrace footprints, so you should treat every surface as an opportunity to echo Victorian architecture without copying it literally.
Retain or reinstate key period features where possible: chimney breasts, deep skirtings, cornices, panelled doors, and sash windows. Then layer in contemporary services discreetly. Use concealed extraction, underfloor heating, and integrated storage to keep lines calm.
Choose shaker or plain-front cabinetry, stone or composite worktops that reference slate, and metro or small-format tiles laid traditionally. In bathrooms, combine classic pedestal-style basins or roll-top-inspired forms with efficient brassware in unlacquered brass, chrome, or nickel.
Budgeting, Phasing, and Hiring the Right Professionals
Because a Victorian terrace can swallow money and time faster than you expect, you need a clear strategy for budgeting, phasing, and assembling the right team before any plaster comes down. Start with rigorous budget planning: obtain at least three itemised quotes, include 10–15% contingency, and separate provisional sums for structural, services, and finishes.
Align your phases with building control checkpoints and cash flow, typically: shell and structure, first fix, second fix, then decoration.
Treat material selection as a cost lever: reclaimed features, lime plasters, and bespoke joinery vary hugely in price, so decide early where you’ll pay for authenticity.
When hiring:
- Insist on Victorian-terrace case studies and references
- Confirm they understand local planning and conservation policies
- Use written contracts, staged payments, and programme dates
Common Victorian Terrace Renovation Mistakes to Avoid
A solid budget and a competent team only get you so far; owners still repeat the same costly mistakes in Victorian terraces across the UK. You often see original sash windows ripped out for bulky uPVC, undermining Victorian aesthetics and period authenticity, and sometimes triggering planning issues in conservation areas.
Don’t hack off internal walls or chimney breasts without checking structural loads; many terraces rely on seemingly “non‑structural” partitions.
Avoid tanking damp walls blindly—solve external moisture ingress and ventilation first.
You also risk problems by raising floor levels or over‑insulating rafters, which can block subfloor ventilation and cause interstitial condensation.
Finally, don’t over‑modernise front elevations; choose breathable materials, lime mortars, and proportionally correct details so upgrades remain coherent and reversible.
Frequently Asked Questions
How Can I Live in the House Safely During Renovation Works?
You stay safe by zoning works, sealing dust, and maintaining clear fire exits. Use temporary barriers, HEPA-filtered ventilation, and daily clean‑downs. Prioritize structural stability, live only in completed phases, and coordinate Historic preservation and Interior redesign schedules with contractors.
What Insurance Do I Need While Renovating a Victorian Terrace?
You’ll need renovation-specific home insurance coverage with full building reinstatement, liability protection for injury and third‑party damage, contractor’s all‑risk where applicable, contents cover during works, plus unoccupied‑property or structural‑alteration endorsements required by your UK insurer.
How Do I Handle Disputes or Delays With My Building Contractor?
You document everything, enforce contractor accountability via your written contract, and use its dispute resolution clause. You issue formal notices, set clear remedial deadlines, then escalate to adjudication, mediation, or solicitors under UK construction law if needed.
What’s the Best Way to Manage Dust, Noise, and Neighbour Relationships?
You prioritise dust control with zipper screens, negative-pressure extractors, and regular damp-wiping; you plan noise mitigation via restricted working hours, acoustic mats, and quieter tools, while proactively briefing neighbours, sharing timelines, and offering direct contact for quick issue resolution.
How Can I Document the Renovation for Future Resale Value and Surveys?
You systematically photograph each phase, retain dated invoices, warranties, and compliance certificates—“the devil’s in the details.” You log structural changes, Historical preservation decisions, and Interior modernization specs in a digital file, then share it with surveyors and prospective buyers.
Conclusion
When you renovate a Victorian terrace, you’re tuning a classic instrument, not replacing it. One London client cut heat loss by 40% with discreet insulation and sash refurbishments, yet every cornice and ceiling rose stayed intact. Approach yours the same way: define a clear brief, respect the structure, phase works sensibly, and bring in conservation‑literate professionals. Do that, and you’ll end up with a home that’s warmer, safer, and unmistakably Victorian.