


When you rework a converted loft in the UK, you’re balancing structure, daylight, and Building Regulations as much as style. You’ll need to define what you want the space to do, then test that against existing head height, joist capacity, and stair position. From there, you can start correcting awkward slopes, improving insulation and ventilation, and rethinking storage in the eaves. The key is understanding what your current loft is really capable of…
Key Takeaways
- Reassess structure, head height, and stairs to ensure the existing loft conversion still meets current UK Building Regulations and your new functional needs.
- Redefine layout using full-height zones for circulation and beds, and low eaves for built‑in storage that follows the roof pitch.
- Upgrade insulation and airtightness, pairing them with effective ventilation (trickle vents, extract fans, or MVHR) to prevent condensation, drafts, and overheating.
- Improve natural light by optimising rooflight size, placement, and reveals, balancing daylight gains with glare control and thermal performance.
- Phase works logically—strip‑out, structural tweaks, services, thermal upgrades, then finishes—and set a realistic budget with 10–15% contingency.
Deciding What You Want From Your Loft Space

Before you commit to any structural or aesthetic changes in your converted loft, define a clear brief for how the space must perform within your UK home’s layout and planning constraints. Decide whether you’re prioritising a bedroom, workspace, studio, or flexible ancillary zone, then map the circulation routes and furniture footprints you actually need.
You should also specify performance criteria: required storage volume, daylight levels, and privacy thresholds. Consider loft acoustics early, especially if you’re placing a bedroom above a living space or a home office under flight paths.
Determine ventilation solutions that suit UK weather patterns and Building Regulations, balancing trickle vents, mechanical extraction, and openable rooflights.
Align these functional targets with your budget, timeframe, and any foreseeable lifestyle changes.
Assessing What Your Converted Loft Can (And Can’t) Do
Once you’ve defined what you want the loft to do, you need to check what the existing conversion can realistically support in a UK context. Start by confirming the structural capacity of floor joists and rafters against the intended load and any relevant British Standards.
Next, review head height, fire escape routes, and stair compliance under current Building Regulations.
Assess environmental performance carefully. Loft insulation may meet outdated U-values, so you might need higher-performance materials to maintain usable floor area. Check ventilation systems: are there continuous extract fans, trickle vents, or only ad‑hoc openings that risk condensation in cold UK winters?
Use this stage to interrogate:
- Structural limits and load paths
- Regulatory compliance and safety
- Thermal, moisture, and acoustic performance
Reworking the Loft Layout to Fix Awkward Angles
Although the existing structure defines your limits, you can usually reclaim a surprising amount of usable area by redrawing the loft layout to work with, not against, the roof geometry.
Begin by mapping head-height zones (2.0–2.1m clear) and assigning primary circulation there, pushing storage and built‑ins into the lowest eaves.
Use full-height partitions sparingly; instead, deploy half-height walls and joinery to align with rafters, keeping the structure legible. This improves loft acoustics by interrupting sound paths from the floor below and reducing flutter echoes along long, pitched planes.
When you re-position partitions, allow for crossflow routes and high-level transfer grilles to support ventilation optimization, particularly in UK timber roofs where condensation risk is high.
Always coordinate layout shifts with existing purlins, collars, and party walls.
Boosting Natural Light in a Dark Loft Conversion
With the circulation and partitions working properly around the roof geometry, you can now address why many UK loft conversions still feel cramped: inadequate natural light. Start by analysing your roof pitch, existing rafters, and usable ceiling height. You’re aiming to maximise sky views while keeping structural interventions lean and compliant with UK Building Regulations.
- Map the sun path on plan and section, then refine skylight placement to prioritise south- and west-facing slopes.
- Pair lower sill heights at dormer windows with lighter reveals so daylight penetrates deeper into the floor plate.
- Use a consistent ceiling height datum, then locally raise or rake sections around rooflights; this “light well” effect amplifies daylight without over-glazing, improving U-values and glare control in line with UK energy standards.
Smarter Loft Storage That Uses Every Awkward Corner
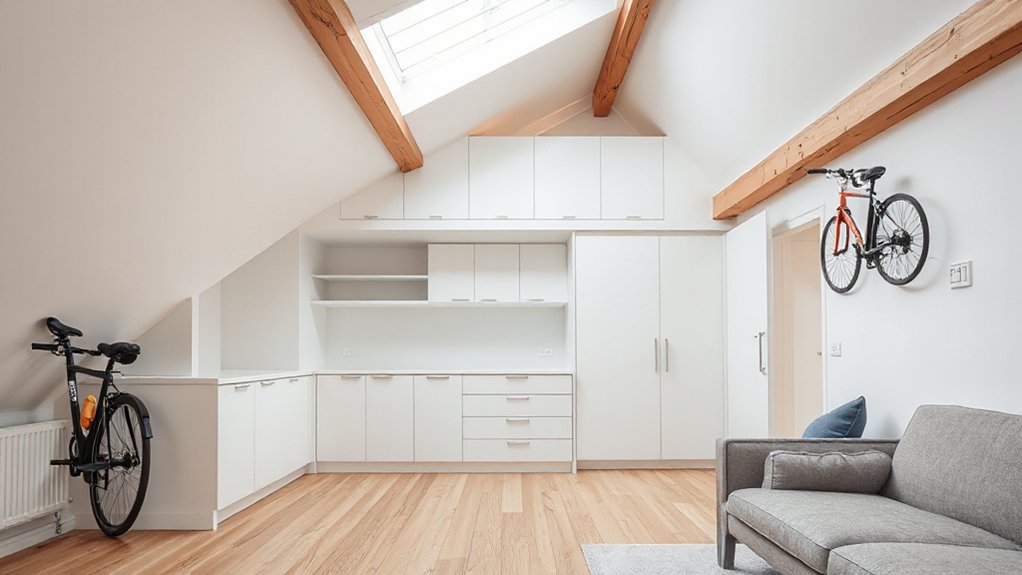
Now you can treat your loft’s awkward eaves as prime storage real estate, using built-ins beneath the slopes that are scribed precisely to irregular walls common in UK roof structures.
By specifying dual-purpose loft furniture—such as ottoman beds with integrated drawers or banquettes with lift-up lids—you’ll keep circulation routes clear while meeting local space standards.
You can also integrate hidden eaves-access cabinets behind flush panels, ensuring compliance with UK fire and insulation requirements while maintaining a seamless, fitted aesthetic.
Built-Ins Beneath Eaves
Why leave the tightest parts of your loft underperforming when you can turn those low, sloping eaves into high-capacity storage? You build shallow, made-to-measure carcasses that follow the roof pitch, then front them with flush doors or drawers to keep the elevation visually calm.
In UK homes, you also must protect Eaves insulation and maintain Roof ventilation paths, so set units slightly off the rafters and integrate ventilated plinths or grilles.
- Specify carcass depths to clear cable runs, waste pipes, and SVPs along dwarf walls.
- Use moisture-resistant MDF and continuous scribe panels to deal with wavy Victorian brickwork.
- Align door reveals with existing skirtings and architraves so your built-ins read as original joinery, not later add-ons.
Dual-Purpose Loft Furniture
Although loft footprints are tight, you can still specify furniture that earns its keep twice over, combining storage with everyday function. Prioritise pieces that sit low under restricted ceiling height: ottomans with lift-up tops, window-seat benches with deep drawers, and platform beds incorporating full-extension carcasses. These maintain a streamlined loft aesthetic while delivering practical volume.
Choose modular units sized to your structural grid, not generic dimensions. In UK lofts, align headboard thickness and bedside depths with purlin positions and radiator clearances.
Use wall-hung desks with concealed compartments to free floor area and maintain fire-escape routes. Integrate cable management and ventilation gaps in media units so equipment runs safely within tight niches, maximising every awkward return without visually overloading the space.
Hidden Eaves-Access Cabinets
Where freestanding dual-purpose pieces reach their limits, you start to reclaim serious volume by opening up the eaves voids with discreet access. You treat the UK’s typical 600–900mm eaves zone as a built‑in cabinet run, lining it with insulated, moisture‑resistant carcasses and airtight push‑latch doors that align with your rafters.
You detail the fronts to sit flush with plasterboard, using flush pulls or touch catches so the slope reads as a clean plane. Specify eco-friendly materials: FSC plywood, low‑VOC lacquers, recycled insulation behind the cabinetry.
- Conceal luggage, seasonal textiles, and archive boxes without visual clutter
- Integrate cable routes to feed bedside Vintage fixtures and data points
- Use demountable panels so future trades can access services without disruption
Updating Loft Finishes for a Warmer, Cohesive Look
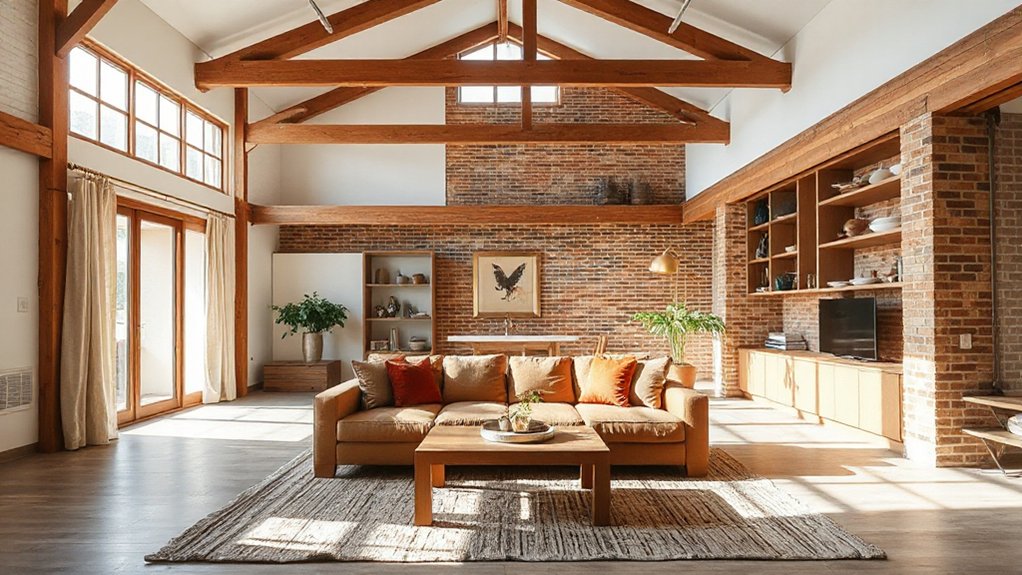
Once the structural layout of your converted loft is resolved, the next step is to recalibrate the finishes so the space feels warmer and visually unified with the rest of your UK home. Start by planning lighting enhancements: layer dimmable downlights with wall washers aimed at gable ends, and add low-level lighting to emphasise floor gradations and stair thresholds.
Select colour palettes that bridge the loft and the floors below—typically warm neutrals with muted undertones that work with UK daylight. Specify consistent skirting profiles, architraves, and door ironmongery to tie the loft into existing joinery.
Upgrade to wider, engineered timber boards or high-quality wool carpet underlay for acoustic and tactile comfort, and use textured paints or wallpapers on key walls to prevent the room feeling austere.
Making a Converted Loft Comfortable Year‑Round
With finishes now supporting a warmer, more cohesive aesthetic, you need to address how the loft actually performs across UK seasons.
Start with loft insulation: upgrade between and over rafters to current Part L standards, ensuring continuous coverage around eaves and dormers to eliminate thermal bridges and cold spots. Specify high‑performance PIR boards or mineral wool, then tape joints and seal penetrations to control air leakage.
Pair insulation with smart ventilation options so the space doesn’t overheat in summer or trap moisture in winter. Use:
- Trickle vents integrated into rooflights for background airflow
- Mechanical extract in adjacent bathrooms to prevent condensation
- A small, quiet MVHR unit where feasible for balanced, filtered fresh air
Finally, consider controllable shading and zoned heating controls.
Designing Loft Zones for Sleep, Work and Relaxation
In a UK loft, you’ll get the best performance from the space when you define precise zones for sleeping, working, and relaxing based on structural constraints, natural light, and circulation routes.
You should position each zone to respect existing rooflines, window placements, and radiator locations so the layout feels intentional rather than improvised.
As you plan, you’ll need to balance privacy and openness with partial partitions, changes in floor finish, and furniture placement that preserve the loft’s volume while still creating clear boundaries.
Defining Purposeful Loft Zones
Although a converted loft often starts as a single open volume, you’ll get far more function and comfort by defining clear zones for sleep, work, and relaxation that respond to the quirks of the roofline and existing structure. Begin with your most thermally stable area for the bed, typically where loft insulation is deepest and draughts are minimal.
Assign the brightest gable or dormer to a compact workstation, using ceiling treatments and task lighting to control glare on screens.
- Map circulation so you’re not walking through the sleeping zone to reach storage.
- Use floor finishes to signal use: timber for living, soft carpet for sleep.
- Align sockets, data points, and radiators with each zone’s actual footprint.
Balancing Privacy And Openness
Because a loft sits directly under the roof and often reads as one continuous volume, you need to balance enclosure and openness so sleep, work, and relaxation zones feel distinct without fragmenting the space.
In a UK context, start with the structure: use partial-height stud walls aligned with existing rafters, or glazed partitions, to preserve borrowed light while controlling views.
Introduce targeted soundproofing strategies—acoustic plasterboard to party walls, insulated floor build-ups over joists, and door seals—to protect the sleeping zone from activity below.
In the work area, position the desk near gable or dormer windows, then specify layered window treatment options: thermal blackout blinds for screen comfort and heat control, plus sheer voiles to maintain daylight and privacy along tight urban sightlines.
Budgeting and Phasing Your Loft Rework Project
Once you’ve defined how you want to use your converted loft, you can map that vision onto a clear budget and phased programme of works.
Prioritise building fabric first: upgrade loft insulation to current Part L standards, then sequence ventilation improvements to meet Part F while protecting the roof build-up.
Phase works so you can keep the space usable and control cash flow:
- Strip-out, structural alterations, first-fix services, and thermal upgrades
- Windows, rooflights, ventilation terminals, and acoustic measures
- Finishes, fitted storage, and lighting control
Build in a 10–15% contingency for latent defects, especially in pre‑war UK housing stock.
Coordinate with your architect and contractor to lock scope, then use a simple Gantt chart to track dependencies, lead times, and inspection milestones.
Frequently Asked Questions
Can I Improve Loft Soundproofing Between Floors Without Major Structural Changes?
You can improve loft soundproofing options without major structural work: add dense acoustic insulation between joists, install a floating floor with resilient underlay, seal perimeter gaps, and use double-layer plasterboard with staggered joints for better airborne and impact isolation.
Do Building Regulations Change When Reworking an Already Converted Loft?
Yes, regulations can change, so you must treat the work as a new project: verify current codes, obtain building permits, commission structural assessments, and guarantee insulation, fire separation, escape routes, and ventilation meet your region’s latest standards.
How Can I Future‑Proof a Loft for Changing Needs or Accessibility Issues?
You future‑proof by allowing level access, widening doors, and specifying compliant stairs or a platform lift; integrate Loft insulation, Ventilation upgrades, underfloor heating, adaptable lighting, and reinforced joists for hoists or wet‑room conversions to meet evolving UK regulations.
What Insurance or Warranty Checks Should I Make Before Altering an Old Conversion?
Check structural warranties, check building‑control sign‑off, check existing fire compliance before altering anything; verify coverage for Loft insulation upgrades, Ventilation systems modifications, and structural works under your UK home insurance, including non‑disclosure clauses, workmanship guarantees, and contractor liability.
How Do I Choose Professionals Specifically Experienced in Reworking Existing Loft Conversions?
You prioritise UK specialists who routinely retrofit loft conversions, evidence detailing Loft insulation upgrades and Ventilation systems compliance with Part L/F. You check RIBA/CIAT or FMB membership, request building-control–signed drawings, PAS standards, and UK-specific condensation risk analysis.
Conclusion
In the end, you’re not just “tweaking the loft”; you’re calmly re‑engineering a complicated thermal envelope, juggling U‑values, Part K head heights, and London’s fickle light as if everyone does this on weekends. By zoning sleep, work, and retreat, threading storage through every nib and eaves void, and phasing upgrades to suit your UK budget cycles, you quietly achieve what speculative developers promise—but almost never deliver: a loft that genuinely works, all year.