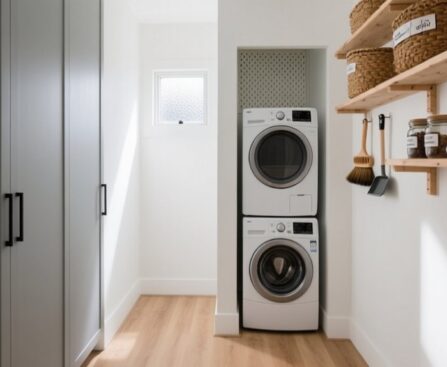
In a small utility room, every centimetre of space works harder than a London commuter at rush hour, so you can’t afford dead zones or clumsy layouts. When you plan your storage like a compact galley kitchen, integrating full-height cabinetry, wall-mounted systems and narrow-profile modules, you’ll release capacity you didn’t realise you had. The key […]
If you want an open-plan living room and kitchen that actually works day to day, you need to plan it like a workflow, not just a big empty box. You’ll map circulation routes, define zones without blocking sightlines, and coordinate surfaces so the space feels intentional, not chaotic. From colour continuity to island placement and […]
When you strip back a tired Edwardian terrace in, say, North London and discover original cornicing, a narrow hallway, and a maze of service chimneys, you’re not just renovating, you’re reconfiguring a finely tuned historic system. You need to align your spatial ambitions, planning constraints, and structural realities, while integrating high‑performance insulation, services, and extensions […]
Start by measuring floor-to-floor height, run, headroom, and landings, then confirm local tread, riser, nosing, and guard/handrail rules before you pick a look. Choose a straight run for clean modern impact, L/U shapes to tuck into corners, or a spiral to save space. Elevate the design with mixed materials, open risers, sculptural rails, and glass […]
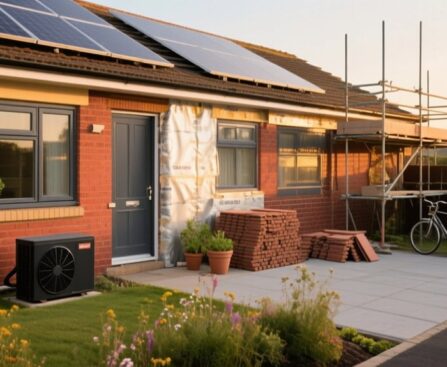
When you modernise a post-war council house, you’re balancing fabric upgrades, planning constraints and resale value with the building’s honest character. You’ll need to think beyond new kitchens and bathrooms: thermal performance, electrical capacity, zoning the layout for flexible living and integrating low‑carbon tech all matter. Done well, you create a future‑proof, low‑running‑cost home that […]
When you strip back a 1930s semi, you often uncover solid craftsmanship alongside hidden defects that can make or break your refurbishment. You’re not just choosing paint colours; you’re deciding how far to go with structural repairs, damp control, rewiring, and insulation upgrades, while preserving fireplaces, stained glass and original joinery. Get this balance wrong […]
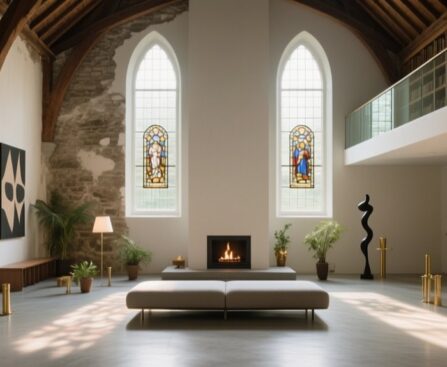
Transforming a converted chapel can feel like trying to tame a cathedral with a tape measure and a mood board. You’re working with soaring volumes, stubborn acoustics, and heritage constraints that don’t always match modern comfort. Yet those same stone walls and lancet windows give you spatial opportunities a standard house can’t touch. The key […]
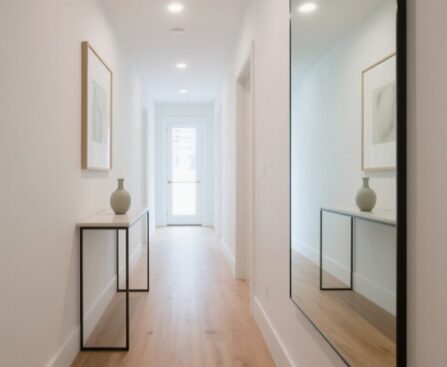
Make your narrow hallway feel wider and brighter by layering light: fit a bright LED flush ceiling light, add wall or downlights for tasks, and use dimmers or PIR sensors. Paint walls a high‑LRV warm off‑white or soft greige, with a ceiling one shade lighter and crisp white woodwork. Hang a full‑length mirror opposite a […]
Like stepping through a Dickensian doorway, your Victorian terrace renovation asks you to juggle heritage and modern performance from day one. You’ll need to define how much original fabric you’ll keep, how far you’ll push layout changes, and what’s realistic within UK planning and building regs. Get this vision wrong and you risk costly rework, […]
When you modernise an Edwardian home, you’re managing a heritage asset as much as a building project. You need to protect original fabric, meet current performance standards, and comply with regulations, often within tight structural tolerances. That means rigorous upfront planning: deciding what to restore, what to upgrade, and how to integrate services and insulation […]