


Between past and future, your rural stone barn stands like a hinge waiting to turn. You’re not just updating a building; you’re negotiating between agricultural heritage, contemporary comfort, and low-impact performance. To move forward with confidence, you’ll need clarity on its intended use, a forensic understanding of the existing fabric, and a strategy for light, services, and structure that respects what’s there—before you decide what should change.
Key Takeaways
- Define the barn’s new purpose, performance targets, and regulatory constraints, including heritage status, rural planning, and reversibility of interventions.
- Carefully survey stone fabric, structure, and landscape conditions to distinguish characterful irregularity from structural risk and to guide layout and access.
- Organize interiors around existing structural bays, creating clear public and private zones, efficient circulation, and flexible layouts with durable, tactile materials.
- Maximize daylight and comfort using orientation-led openings, clerestories, and vapor-open assemblies while respecting the mass, rhythm, and craftsmanship of the original masonry.
- Plan discreet, low-impact services for off-grid or low-energy operation, routing systems through existing voids and integrating them with minimalist, robust furnishings.
Clarifying Your Vision for the Stone Barn
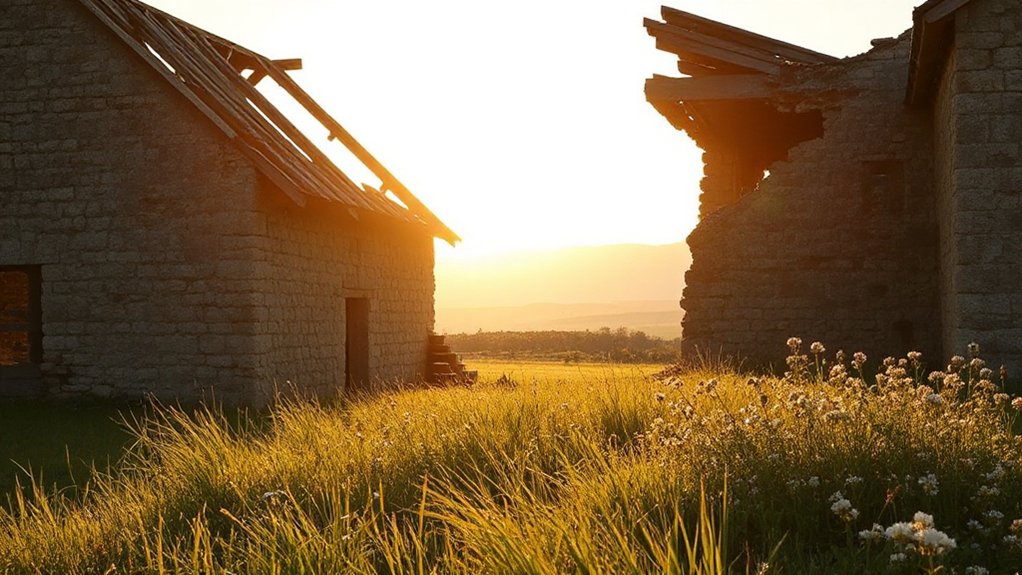
Before you sketch floor plans or choose finishes, you need to articulate exactly what this stone barn should become: a primary residence, guest house, studio, event space, or mixed-use hub. Define functional zones, expected occupancy, and patterns of use over a full year, not just peak season.
Clarify your stance on historical preservation: which original elements must remain visually dominant, and where contemporary interventions may read as deliberate contrast. Map priorities such as thermal comfort, daylight autonomy, acoustic control, and service integration.
Next, set performance targets linked to material durability and lifecycle cost: how long assemblies should last, acceptable maintenance intervals, and upgrade flexibility. Align these with your aesthetic position—robust minimalism, rustic authenticity, or refined agrarian—and your budget and regulatory context.
Assessing the Structure and Rural Site Conditions
You now need to read the existing stone fabric as a material record of movement, load paths, and weathering, not just as picturesque masonry.
Track cracks, bulges, mortar loss, and past repairs so you can distinguish characterful irregularity from structural risk.
In parallel, map landscape constraints—topography, drainage, access, wind exposure, and orientation—so any intervention works with the rural site rather than fighting it.
Reading Existing Stone Fabric
How does a stone barn reveal its history, stresses, and potential if you learn to read its fabric closely? You start with the masonry as evidence: bedding planes, stone size, coursing, and tooling marks all map construction phases and later interventions.
You trace moisture paths through salt blooms, biological growth, and decayed joints, then link them to detailing failures rather than age alone.
You read deformation next. Bulged walls, slipped stones, and cracked lintels indicate load paths, foundation movement, or roof spread. Mortar analysis helps you distinguish original work—key to Stone preservation and historical authenticity—from hard, incompatible repairs.
Understanding Landscape Constraints
Once you’ve decoded the stone barn itself, the wider landscape becomes the next structural drawing to read. You map gradients, drainage lines, prevailing winds, and solar exposure, because each variable sets limits on intervention depth, orientation, and access.
You treat hedgerows, dry-stone boundaries, and tree belts as primary infrastructure, not background scenery.
You then test how new circulation, parking, and services can plug into this matrix without eroding landscape preservation or rural aesthetics. You quantify sightlines from approaches and neighboring fields, identifying where massing must stay low or visually porous.
Ground conditions, flood risk, and soil stability dictate foundation strategies and materials logistics. In effect, you’re calibrating the barn’s transformation to the site’s carrying capacity.
Designing a Layout That Fits Modern Barn Living
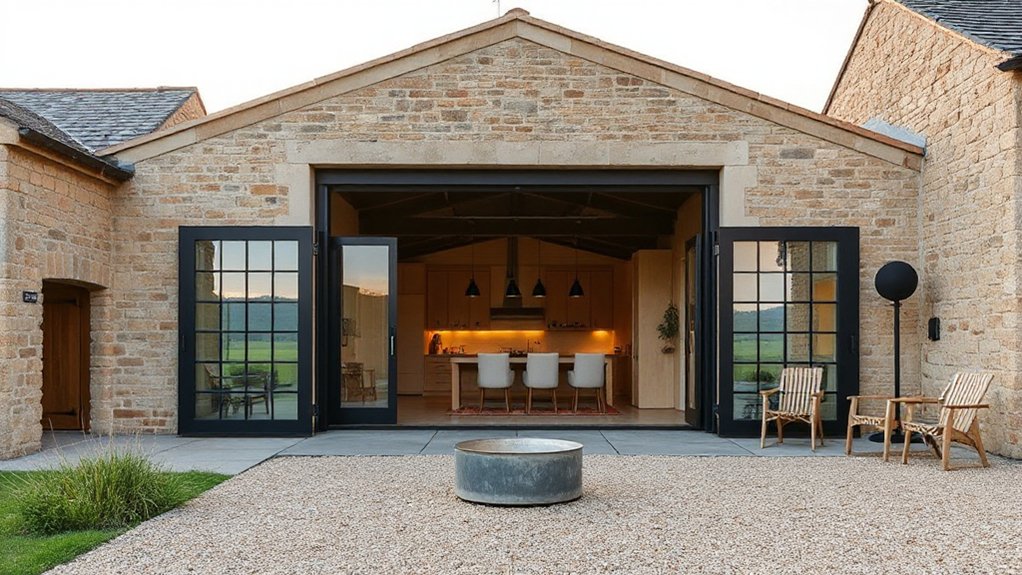
Although the stone shell anchors the building in its agricultural past, the internal layout needs to perform like a contemporary home, with clear zoning, efficient circulation, and strategic daylight.
You begin by mapping volumes: public zones (kitchen, dining, living) occupy the most generous spans; private rooms compress into former stalls or lofts. You retain Farmstead aesthetics by aligning walls with original bays, reinforcing the barn’s rhythm rather than fighting it.
You organize movement along a central spine, avoiding corridors that slice across historic structure. Service spaces—pantry, utility, storage—sit on the colder, less-view-rich side, buffering living areas.
Rustic furniture defines sub-zones instead of excessive partition walls, preserving spatial continuity while giving each function—cooking, gathering, working—its own legible, flexible territory.
Bringing in Light, Warmth, and Comfort
To transform the barn from purely structural to genuinely habitable, you’ll need to orchestrate light, warmth, and tactility as a single design system.
You’ll assess where to introduce or enlarge openings to maximize natural daylight.
Then pair the thermal inertia of stone with efficient, cozy heating solutions like underfloor systems or low-temperature radiators.
Finally, you’ll specify soft textures and layered materials—rugs, upholstery, textiles—to counter hard surfaces, control acoustics, and create a calibrated sense of comfort.
Maximizing Natural Daylight
How do you invite generous, usable daylight into a deep, stone-walled envelope without undermining its thermal performance or character? You start with solar orientation, mapping the barn’s exposure across seasons and daily cycles. You then calibrate window placement to harvest consistent, diffuse light rather than glare.
You cut new openings sparingly, prioritizing reveals that bounce light deep into the plan: high-level clerestories, slot windows aligned with internal circulation, and carefully enlarged existing apertures. You integrate deep stone jambs and internal sills as reflective light shelves, softening contrast at the wall plane.
Roof glazing and converted loft doors become targeted light wells, always balanced with shading strategies. Throughout, you preserve enough masonry mass and opacity to maintain the barn’s visual weight and environmental stability.
Cozy Heating Solutions
When you approach heating in a thick-walled stone barn, you’re not just sizing a boiler; you’re orchestrating how warmth, light, and material behave together across the seasons. You start by reading the envelope: stone’s high thermal mass stores heat, so your insulation techniques must work with it, not against it. Internal wood-fibre boards, insulated lime plasters, and airtight detailing at rafters and openings reduce losses while letting the walls breathe.
Next, you map heat sources to experiences. Underfloor heating pairs well with open volumes, maintaining low-flow temperatures. You then layer in fireplace options—high-efficiency wood stoves, sealed inserts, or a minimal suspended fire—to create focal points.
Finally, you align controls and zoning so barn, mezzanine, and alcoves feel consistently warm.
Soft Textures And Layers
Although the barn’s stone shell sets the character, comfort ultimately comes from the softer layer you build inside it: textiles, light, and tactility working as a system. You choreograph textural contrast against the rough masonry—flat-weave rugs on concrete, bouclé upholstery beside planed oak, linen against limewash.
Start with material selection by zone: denser wool near doors, softer cotton and cashmere in seating areas, washable linen on dining banquettes. Layer sheers to modulate daylight, then add dimmable, warm-white lamps to graze stone and soften shadows.
Specify generous cushions, padded window seats, and heavyweight curtains that also improve acoustics. Each element stays legible, but together they form a continuous, calibrated envelope of softness within the barn’s hard envelope.
Blending Original Stonework With Modern Materials
Done well, blending original stonework with modern materials turns a rural barn into a coherent architectural palimpsest rather than a clash of eras. You start by mapping existing masonry: note stone size, coursing, mortar profile, and weathering. That survey guides every new intervention.
You treat the barn as a calibrated contrast. Steel, timber, and glass should read as clearly contemporary, but you align joints, openings, and datum lines with the original fabric. This respects artistic craftsmanship while quietly showcasing new precision.
You prioritize material durability: breathable lime-based mortars, thermally broken frames, and vapor-open insulation prevent trapped moisture and frost damage. Services, fixings, and structure remain reversibly detailed, so the historic envelope stays legible, serviceable, and adaptable over time.
Planning Services for an Off-Grid or Low-Impact Barn
Instead of treating power, water, and waste as afterthoughts, you plan an off‑grid or low‑impact barn by defining performance targets first: daily kWh demand, peak loads, potable water needs, wastewater volumes, and acceptable maintenance input.
From there, you position services so they respect historical preservation: route conduits through existing voids, hide manifolds in secondary spaces, and protect stone from aggressive fixings.
You then map energy generation and storage around agricultural integration. Align solar with roof pitches that already accept change, and size battery storage to evening tasks: veterinary work, equipment charging, low‑temperature storage.
Specify low‑draw LED lighting, variable‑speed pumps, and gravity‑fed water where levels allow. For waste, pair dry composting toilets with constructed wetlands, locating reed beds downslope, away from foundations.
Navigating Permissions, Heritage, and Rural Regulations
When you move from concept sketches to altering a historic stone barn, the design work has to advance in lockstep with permissions, heritage policy, and rural planning constraints. You’ll translate spatial ideas into drawings, statements, and technical reports that satisfy legal compliance while preserving authentic fabric.
You should map constraints early, then iterate the scheme so structure, daylight, and servicing respect both landscape and listed-setting sensitivity. Use community engagement strategically to pre-empt objections and build support.
- Establish planning route: permitted development, prior approval, or full application
- Confirm listing/curtilage status and heritage significance
- Commission structural, ecology, and heritage impact assessments
- Develop reversible, minimally invasive interventions to original masonry and roof
- Align access, parking, and landscape strategy with rural highway and drainage standards
Styling the Finished Barn for Everyday Use and Guest Stays

With permissions secured and fabric protected, you can now treat the barn as a calibrated interior shell rather than a fragile artifact. Begin by zoning: define a robust everyday core—kitchen, dining, work—then a guest sequence with clear thresholds, storage, and privacy.
Anchor the scheme in the logic of Barn restoration: use linear furniture arrangements that respect structural bays, keep circulation along existing desire lines, and deploy low-profile pieces that sit below window heads.
Use Rural aesthetics as a performance tool, not a theme. Choose tactile, repairable materials—wool, linen, oiled timber, hot-rolled steel. Integrate concealed power tracks, under-seat storage, and modular daybeds that pivot between family use and guest accommodation without visual clutter.
Frequently Asked Questions
Can a Converted Stone Barn Be Used for Small-Scale Agricultural or Craft Business Purposes?
You can use a converted stone barn for small-scale agriculture or crafts if you verify structural integrity, respect historical preservation constraints, integrate services cleanly, and design flexible layouts that meet building codes, accessibility, ventilation, and loading requirements.
How Do Stone Barn Conversions Typically Affect Neighboring Property Values in Rural Communities?
You typically increase neighboring property values when you respect historical preservation, upgrade structural integrity, and apply coherent, design-led detailing; if you overdevelop, ignore context, or compromise views and access, you can suppress or polarize surrounding valuations.
What Insurance Considerations Are Unique to Living in a Converted Stone Barn?
You’ll navigate unique insurance considerations: structural quirks, listed-building or Historical preservation restrictions, bespoke fire and moisture risks, non-standard materials, and specialist liability. You’ll need a tailored Insurance policy, accurate rebuild valuation, and documented renovations to avoid underinsurance.
How Can I Make a Stone Barn Accessible for People With Limited Mobility?
You improve stone barn accessibility by aligning Ramp installation with existing grades, widening thresholds, specifying non-slip surfaces, and, by coincidence, placing Adaptive signage exactly where structural piers interrupt sightlines, ensuring clear wayfinding, compliant maneuvering space, and inclusive entry sequences.
Are There Resale Challenges or Benefits Specific to Rural Stone Barn Homes?
You’ll face limited buyer pool and financing hurdles but gain niche appeal, price resilience, and potential tax incentives when Historic preservation and Architectural authenticity are documented, energy performance is upgraded, and adaptive reuse complies with rural zoning.
Conclusion
You don’t just convert a barn; you clarify a vision, test a structure, choreograph light, and calibrate services. You read the landscape, respect the stone, and refine the plan. By preserving fabric, upgrading performance, and minimizing impact, you create a place that’s resilient, legible, and quietly luxurious. In doing so, you honor rural craft, enable contemporary living, and set a precise, design-led precedent for future stone barn reimaginings.